By

CALL
TOUR PROPERTY
×

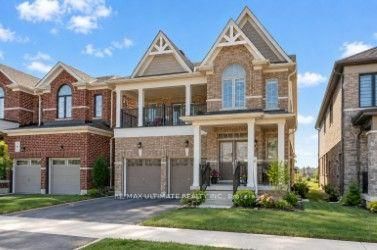
36 Sandringham Drive in Barrie for sale

Asking price
$990,000
Estimate (Sep 08)
$987,841
MLS #:
S13757598
Type:
Detached, 2-Storey
Approx. SQFT:
3000-3500
Basement:
Part Fin
5 5
2 49.22 x 111.56 ft lot
PROPERTY HISTORY
SIGN IN REQUIRED
List Date List Price Last Status Sold Date Sold Price Days On Market
0000-00-00 $00000 Ter N/A N/A N/A
0000-00-00 $00000 Sld Jul 06, 2015 $511,000
0000-00-00 $00000 Ter N/A N/A N/A
Welcome to this spacious and beautifully maintained 3,134 sq. ft. family home in one of Southeast Barrie's most desirable neighbourhoods. Offering five generously sized bedrooms and 4 bathrooms, the home features separate formal living and dining rooms, a comfortable main-floor family room with a fireplace and surround sound, and a bright maple kitchen complete with granite countertops, stainless steel appliances and a breakfast area with direct access to the backyard deck. The spacious primary bedroom includes a walk-in closet and private five-piece ensuite, while two additional full bathrooms provide added convenience for the family. Beautifully landscaped front and back yards offer excellent curb appeal and inviting outdoor spaces. Ideally situated within walking distance of schools, parks, public transit and everyday amenities, with convenient access to the Barrie South GO Station. Don't miss this wonderful opportunity to own an exceptional family home in a sought-after neighbourhood.

WHAT'S YOUR HOME WORTH?

Click here to get an instant estimate and track its value over time.

  • Date Listed: Tuesday, September 08, 2026
  • Listing Brokerage: Retrend Realty Ltd - Disclaimer: The information contained in this listing has not been verified by Retrend Realty Ltd and should be verified by the buyer.
  • City: Barrie

    More 5 bedrooms homes for sale in Barrie

  • Neighbourhood: Innis-Shore
  • Major Intersection: Big Bay Point Rd /Sandringham
  • Full Address: 36 Sandringham Drive, Barrie, L4N 0J9, Canada, ON, Canada
  • Kitchen: Ceramic Floor, Granite Counter, Stainless Steel Appl
  • Family Room: hardwood floor, Gas Fireplace, B/I Shelves
  • Living Room: Broadloom, Formal Rm, Window
  • Amenities:
  • Taxes: $7,102.71 (2026)
Kitchen12 x 11 ft132 sq ft
Breakfast14 x 11 ft154 sq ft
Family16 x 15 ft240 sq ft
Dining12 x 12 ft144 sq ft
Laundry8 x 8 ft64 sq ft
Living12 x 12 ft144 sq ft
Primary18 x 14 ft252 sq ft
2nd Br12 x 13 ft156 sq ft
3rd Br12 x 12 ft144 sq ft
4th Br11 x 10 ft110 sq ft
5th Br15 x 10 ft150 sq ft
Bathroom10 x 11 ft110 sq ft
Powder Rm6 x 5 ft30 sq ft
Bathroom11 x 6 ft66 sq ft
Bathroom10 x 6 ft60 sq ft

Recently sold comparables in Innis-Shore

Similar homes for sale

WHAT'S YOUR HOME WORTH?

Click here to get an instant estimate and track its value over time.