Local real estate rules require that you sign in to view sold property information.
| List Date | List Price | Last Status | Sold Date | Sold Price | Days On Market |
|---|---|---|---|---|---|
| 0000-00-00 | $00000 | Exp | N/A | N/A | N/A |
| 0000-00-00 | $00000 | Ter | N/A | N/A | N/A |
| 0000-00-00 | $00000 | Ter | N/A | N/A | N/A |
| 0000-00-00 | $00000 | Ter | N/A | N/A | N/A |
| 0000-00-00 | $00000 | Sus | N/A | N/A | N/A |
| 0000-00-00 | $00000 | Ter | N/A | N/A | N/A |
| 0000-00-00 | $00000 | Ter | N/A | N/A | N/A |
| 0000-00-00 | $00000 | Ter | N/A | N/A | N/A |
Listed by Re/Max Realty Services Inc..
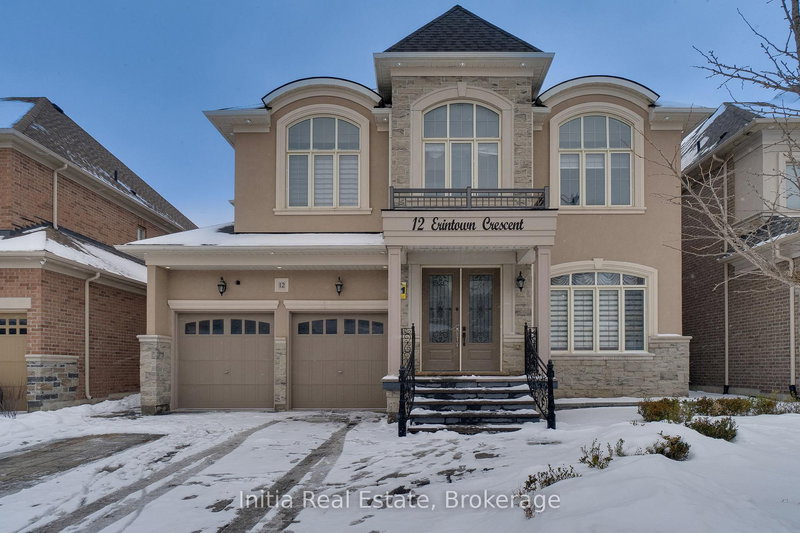
66 Citadel Crescent is a Detached, 2-Storey and is currently for Sale @ $1,197,000. Taxes in 2025 were $9,917.00.
More homes for sale under 1.2M in Brampton
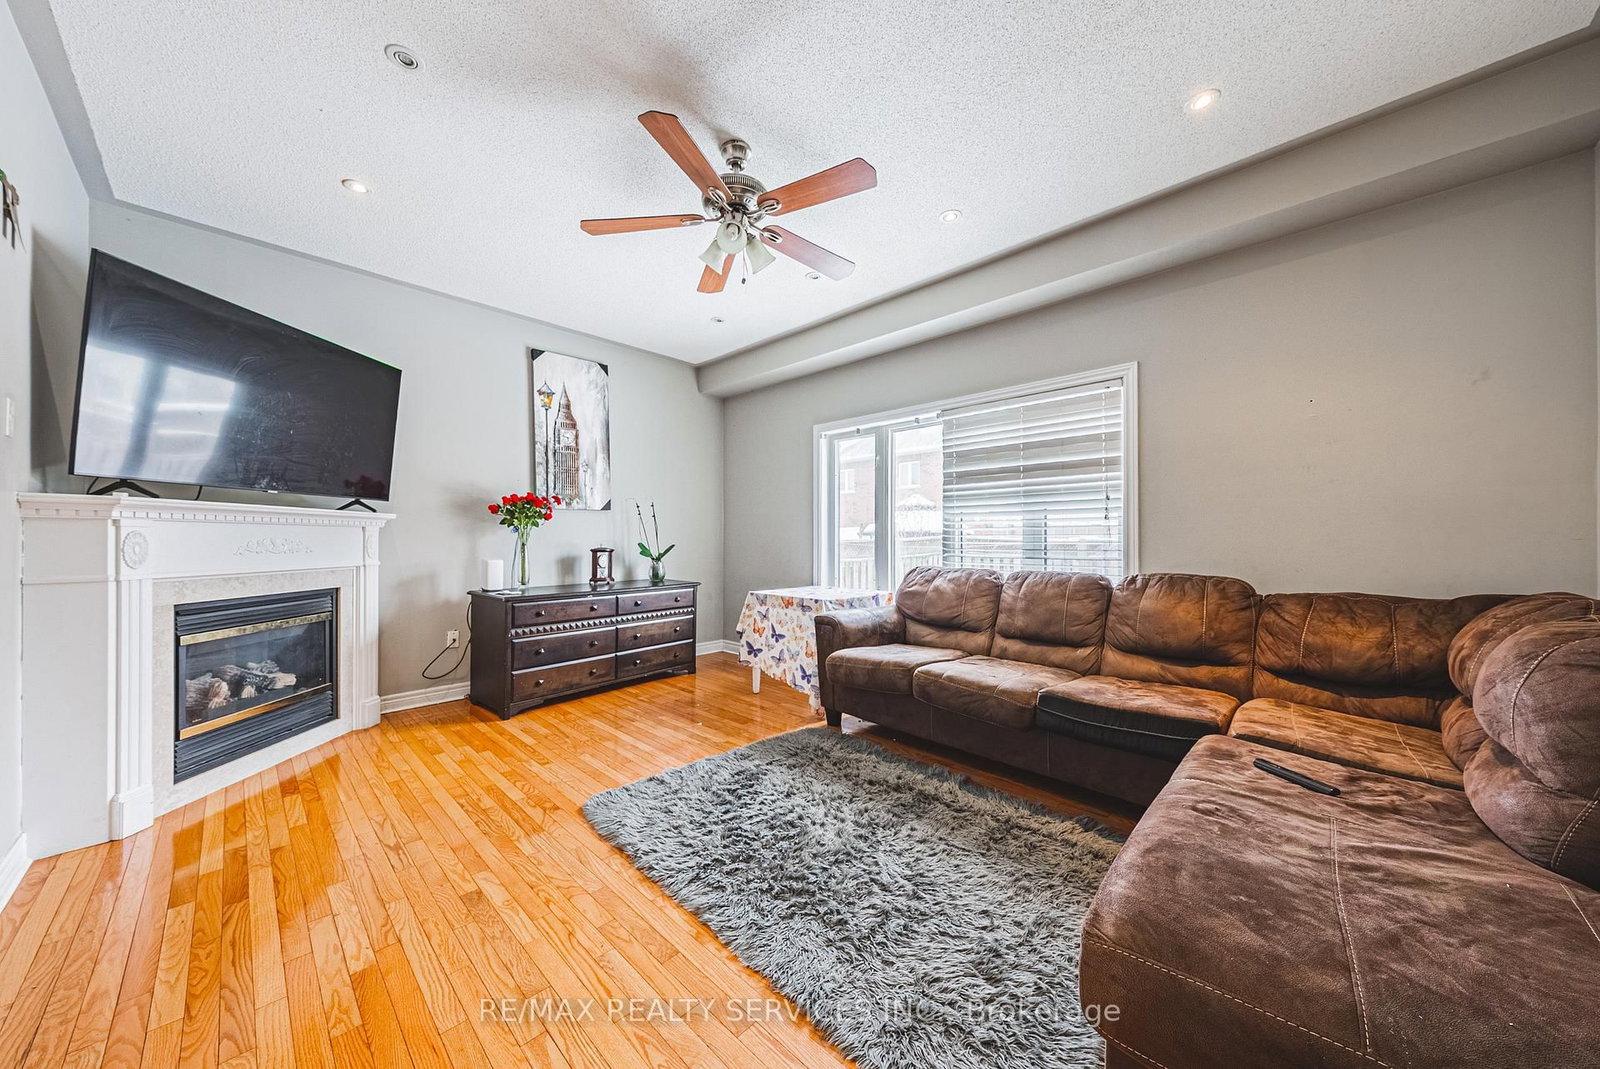
***Excellent Location!! and Amazing Opportunity in the Prestigious Highlands Of Castlemore!! 3000 + sqft, 5 Bedrooms, 5 Washrooms. The 2-Storey on 66 Citadel Crescent has 5 bedrooms, 5 bathrooms, and is located on a 90.29 x 46.3 ft lot in the community of Vales of Castlemore North . Stamped Concrete Driveway. Study On Main Level, Gourmet Eat -In Kitchen With Granite Counters And Potlights. Walk/Up Basement. Nearby Grocery Store, Shopper Drug Mart, Chalo, Freshco, Step Away From Mount Royal School. No Carpet.
The address 66 Citadel Crescent was listed for sale (MLS# W13215288) on Friday, May 29, 2026.




 Share
Share




 5+2
5+2 5+2
5+2 2
2 46.3 x 90.29 ft lot