Local real estate rules require that you sign in to view sold property information.
Listed by Century 21 Royaltors Realty Inc..
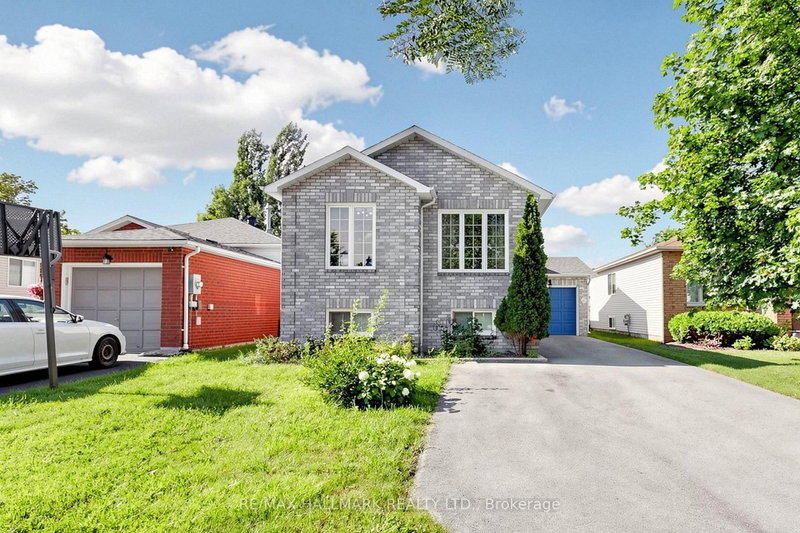
41 Irene Drive SE is a Detached, Bungalow and is currently for Sale @ $829,000. Taxes in 2026 were $5,591.18.
More homes for sale under 800k in Barrie
Detached bungalow of its kind in Barrie: 2+2 bedrooms + den in the basement, which is fully finished with a kitchen and appliances. The Bungalow on 41 Irene Drive SE has 2 bedrooms, 3 bathrooms, and is located on a 109.93 x 39.38 ft loton < .50 acres in the community of Painswick South . In-house elevator. Fully accessible for wheelchairs! Elevator to all levels (main, basement, and garage). Master bedroom with a roll-in shower. Open concept. Hardwood and ceramic floors throughout. Eat-in kitchen. Garage door height increased to accommodate a full-height van. Separate entrance through the garage for basement. Virtual tour and pictures available. Seller will consider ANY REASONABLE OFFER. Basement can be rented for $2,000.00 per month + utilities.
The address 41 Irene Drive SE was listed for sale (MLS# S13703824) on Saturday, August 22, 2026.




 Share
Share


 2+2
2+2 2+2
2+2 2
2 39.38 x 109.93 ft lot