Local real estate rules require that you sign in to view sold property information.
Listed by Zolo Realty.
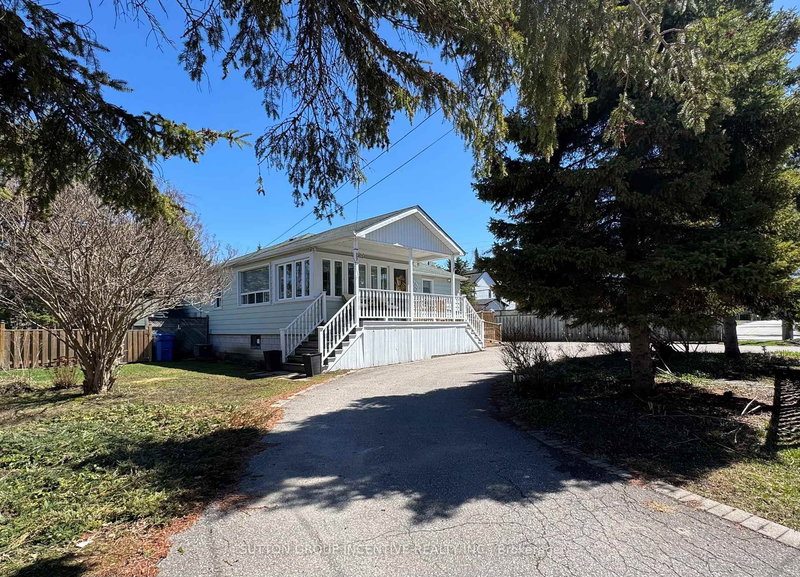
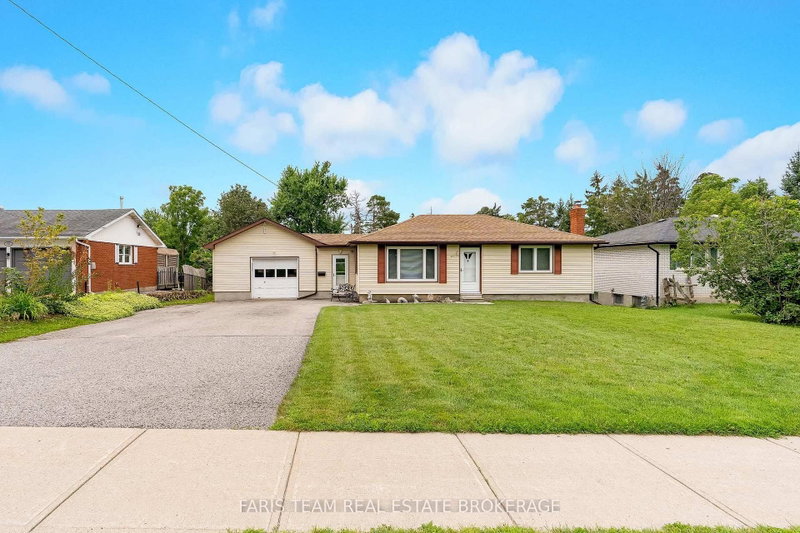
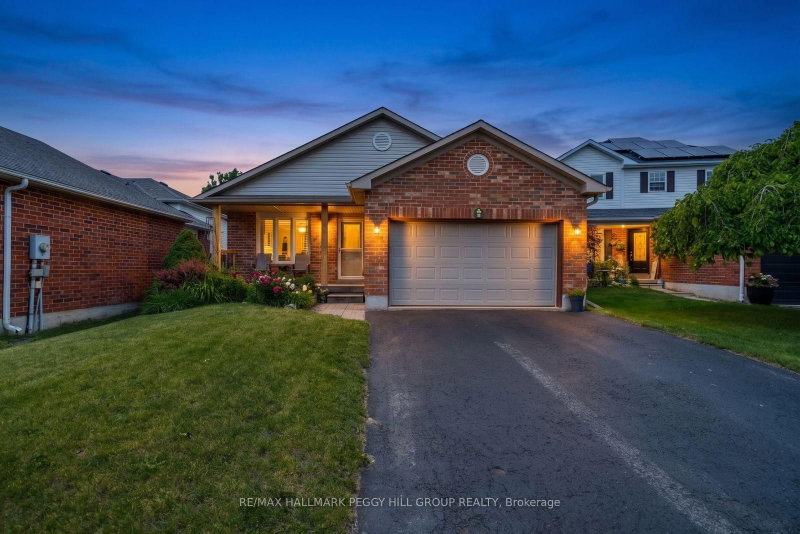
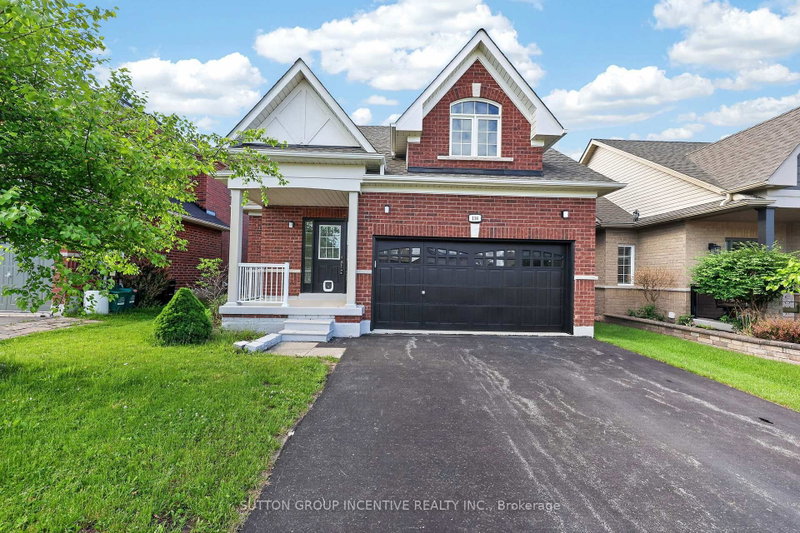
16 Esther Drive is a Detached, Bungalow and is currently for Sale @ $699,000. Taxes in 2026 were $4,549.26.
More homes for sale under 700k in Barrie
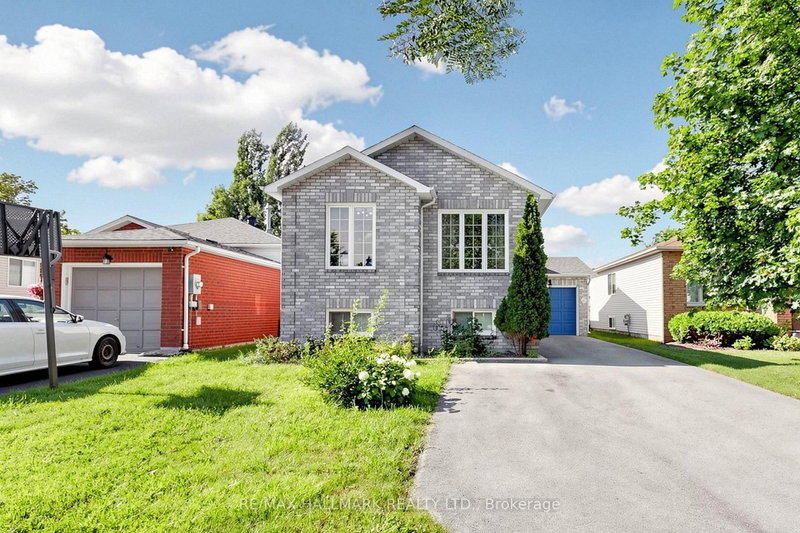
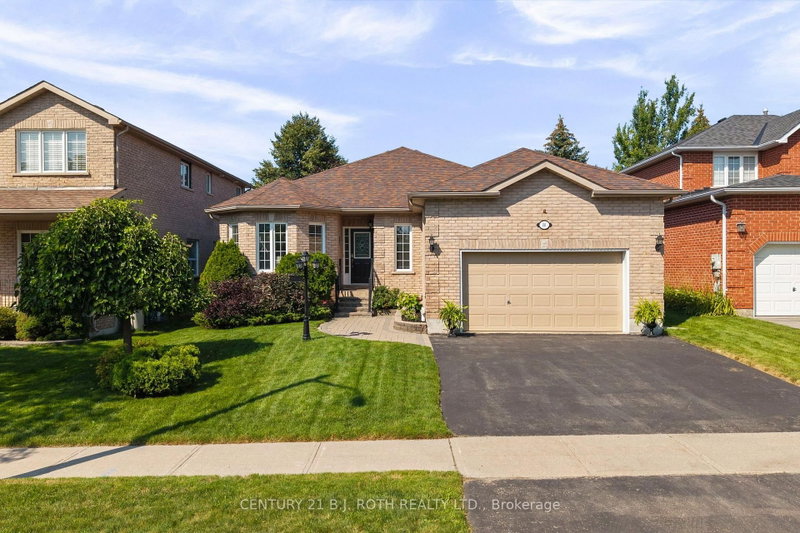
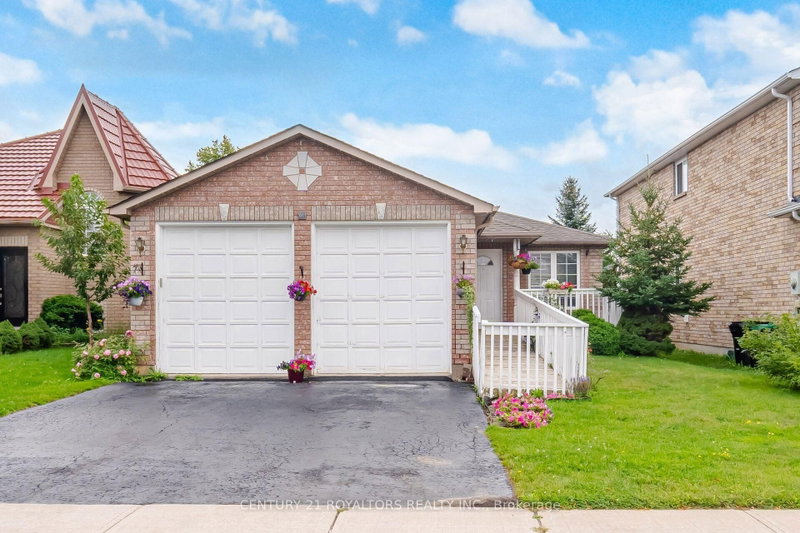
Welcome to this exceptionally clean and well maintained 3 bedroom, 2 bathroom bungalow located in Barrie's desirable south end. The Bungalow on 16 Esther Drive has 2 bedrooms, 2 bathrooms, and is located on a 112.7 x 40.39 ft lot in the community of Painswick South . Offering a bright and inviting layout with no carpet throughout, this home is move in ready and perfect for families, first time buyers, or those looking for convenient one level living. The home features spacious bedrooms, two bathrooms, and an open concept, comfortable living space with plenty of natural light. Ideally located close to schools, parks, shopping, restaurants, commuter routes, and all the amenities Barrie's south end has to offer. A wonderful opportunity in a sought after area.Just move in and enjoy!
fridge, stove, washer, dryer, dishwasher
The address 16 Esther Drive was listed for sale (MLS# S13610154) on Monday, July 27, 2026.




 Share
Share


 2+1
2+1 2+1
2+1 1
1 40.39 x 112.7 ft lot