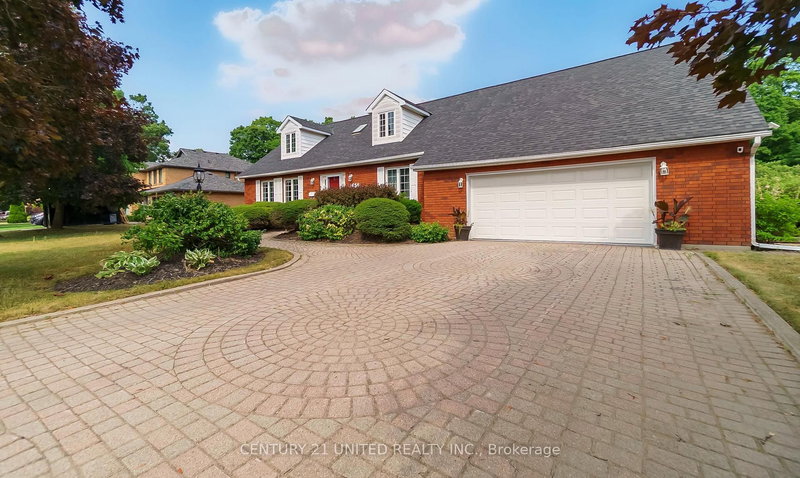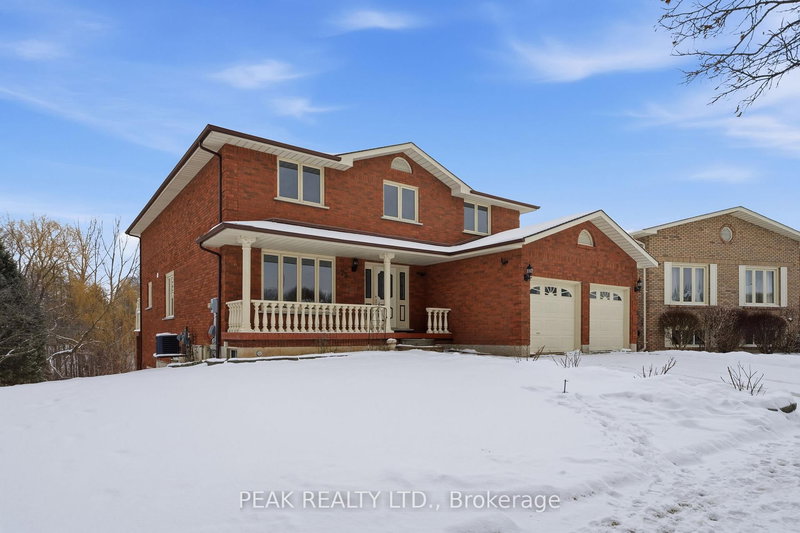
Local real estate rules require that you sign in to view sold property information.
Listed by Anjia Realty.
102 Westminster Circle is a Detached, 2-Storey and is currently for Sale @ $999,000. Taxes in 2026 were $7,308.17.
More homes for sale under 1M in Barrie
Welcome to this spacious double garage detached home offering approximately 3,120 sq. The 2-Storey on 102 Westminster Circle has 5 bedrooms, 4 bathrooms, and is located on a 111.55 x 40.72 ft lot in the community of Innis-Shore . ft. of well-designed living space. Featuring 5 generously sized bedrooms and 4 bathrooms, this home is ideal for growing or multi-generational families.The main floor and second-floor hallway showcase elegant hardwood flooring, adding warmth and timeless appeal. A functional and thoughtfully designed layout offers spacious principal rooms, providing plenty of space for both everyday living and entertaining. Situated in a desirable Barrie neighbourhood, this home combines comfort, functionality, and ample living space, making it an excellent opportunity for families seeking room to grow.
Includes S/S Fridge, Stove, Dishwashers, Range Hood, All ELFs, all Existing Window Coverings, Garage Opener.
The address 102 Westminster Circle was listed for sale (MLS# S13620256) on Thursday, July 30, 2026.




 Share
Share


 5
5 5
5 2
2 40.72 x 111.55 ft lot