By

Sign In
Sign In to view listing's details
×

228 Wessenger Drive in Barrie has been sold

MLS #:
S13547946
Type:
Detached, 2-Storey
Approx. SQFT:
1500-2000
Basement:
Full, Finished
3+1 3+1
2 39.38 x 110.6 ft lot
PROPERTY HISTORY
List Date List Price Last Status Sold Date Sold Price Days On Market
0000-00-00 $00000 Sld Jun 14, 2022 $867,000
0000-00-00 $00000 Sld Jan 22, 2016 $355,500
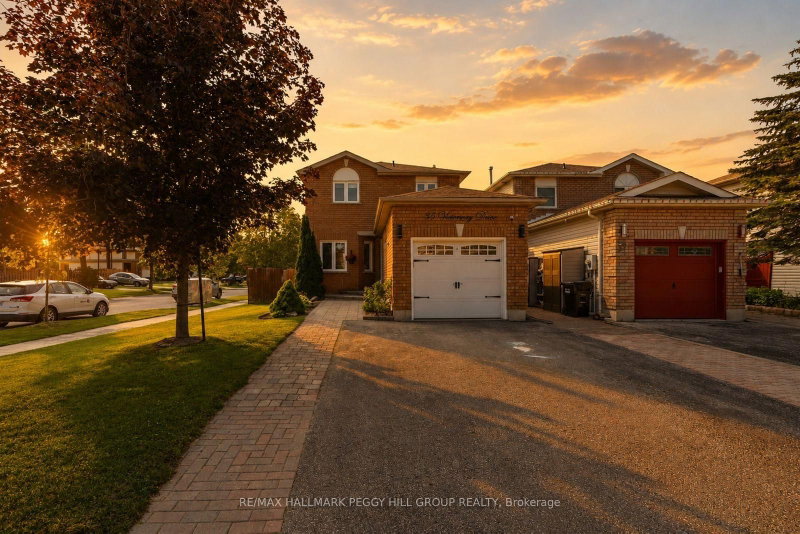
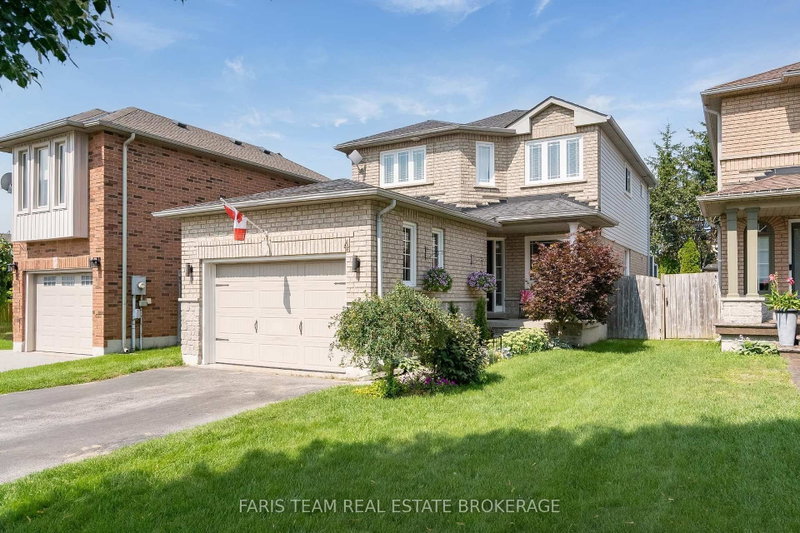
Welcome to 228 Wessenger Drive in a quiet, family-friendly neighbourhood. This well-maintained home offers 3 + 1 bedrooms and a finished basement with in-law capability, providing excellent flexibility for extended family or multi-generational living. Enjoy soaring catherdral ceilings, an eat-in kitchen,, and a fully fenced backyard perfect for children, pets, and outdoor entertaining. Recent updates include new windows, furnace, fridge, stove and dishwasher (2024) along with washer and dryer (2022) Ample parking with a double car gargage and driveway space for 4 vehicles. A fantastic opportunity to own a move-in-ready home in a desirable Barrie location. Close to shopping, schools, community centre and hwy 400 access

WHAT'S YOUR HOME WORTH?

Click here to get an instant estimate and track its value over time.

  • Date Listed: Friday, July 10, 2026
  • Listing Brokerage: Re/Max Hallmark Chay Realty - Disclaimer: The information contained in this listing has not been verified by Re/Max Hallmark Chay Realty and should be verified by the buyer.
  • Virtual Tour: View Virtual Tour for 228 Wessenger Drive
  • City: Barrie

    More 3 bedrooms homes for sale in Barrie

  • Neighbourhood: North Shore
  • Major Intersection: Mapleview West to Twiss To Wessenger
  • Full Address: 228 Wessenger Drive, Barrie, L4N 8R4, ON, Canada
  • Living Room: Open Concept
  • Kitchen:
  • Family Room:
  • Amenities:
  • Taxes: $4,842.00 (2026)
Living20 x 17 ft340 sq ft
Dining10 x 10 ft100 sq ft
Kitchen9 x 9 ft81 sq ft
Breakfast9 x 7 ft63 sq ft
Primary10 x 14 ft140 sq ft
2nd Br9 x 12 ft108 sq ft
3rd Br10 x 14 ft140 sq ft
4th Br10 x 15 ft150 sq ft
Family17 x 17 ft289 sq ft

Similar homes for sale