By

CALL
TOUR PROPERTY
×

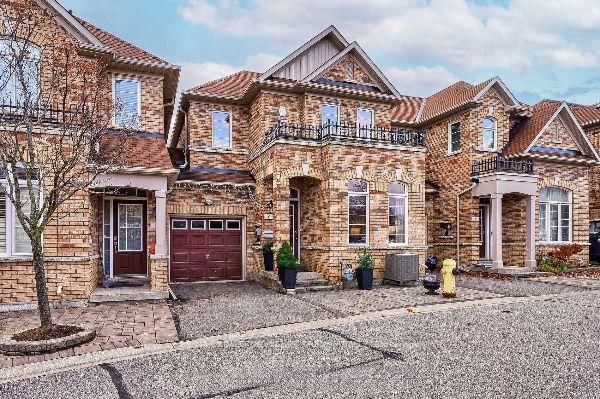
16 Sequoia Grove Drive in Markham for lease

Asking price
$3,450
MLS #:
N14183106
Type:
Link, 2-Storey
Approx. SQFT:
1500-2000
Basement:
Part Fin
3 3
1 York

PROPERTY HISTORY
SIGN IN REQUIRED
List Date List Price Last Status Sold Date Sold Price Days On Market
0000-00-00 $00000 Lsd Jan 16, 2025 $3,450
0000-00-00 $00000 Lsd May 19, 2009 $1,750
0000-00-00 $00000 Lsd Sep 21, 2007 $1,750
Spacious and Stunning 3+1 Bedroom Linked Home! Features 9' ceilings on the main floor, elegant hardwood flooring throughout the main and second levels, and a partially finished basement perfect for a recreation room or home theatre. Enjoy the interlocking patio for outdoor gatherings. Conveniently located near top ranking schools, parks, Shopping Centre, and easy access to Highways 404/407. Move-in ready for immediate occupancy!

WHAT'S YOUR HOME WORTH?

Click here to get an instant estimate and track its value over time.

  • Date Listed: Monday, November 16, 2026
  • Listing Brokerage: Homelife Landmark Realty Inc. - Disclaimer: The information contained in this listing has not been verified by Homelife Landmark Realty Inc. and should be verified by the buyer.
  • City: Markham

    More 3 bedrooms homes for lease in Markham

  • Neighbourhood: Victoria Manor-Jennings Gate
  • Major Intersection: Woodbine Ave & Major Mackenzie Dr E
  • Full Address: 16 Sequoia Grove Drive, Markham, L6C 3H2, Canada, ON, Canada
  • Living Room: hardwood floor, Combined W/Dining, Window
  • Kitchen: Ceramic Floor, Modern Kitchen, Stainless Steel Appl
  • Family Room: hardwood floor, Open Concept, Window
  • Amenities:
  • Taxes: $0.00 (null)
Living12 x 19 ft228 sq ft
Dining12 x 19 ft228 sq ft
Kitchen11 x 10 ft110 sq ft
Breakfast11 x 9 ft99 sq ft
Family11 x 15 ft165 sq ft
Primary13 x 15 ft195 sq ft
2nd Br10 x 11 ft110 sq ft
3rd Br11 x 10 ft110 sq ft
Den6 x 8 ft48 sq ft

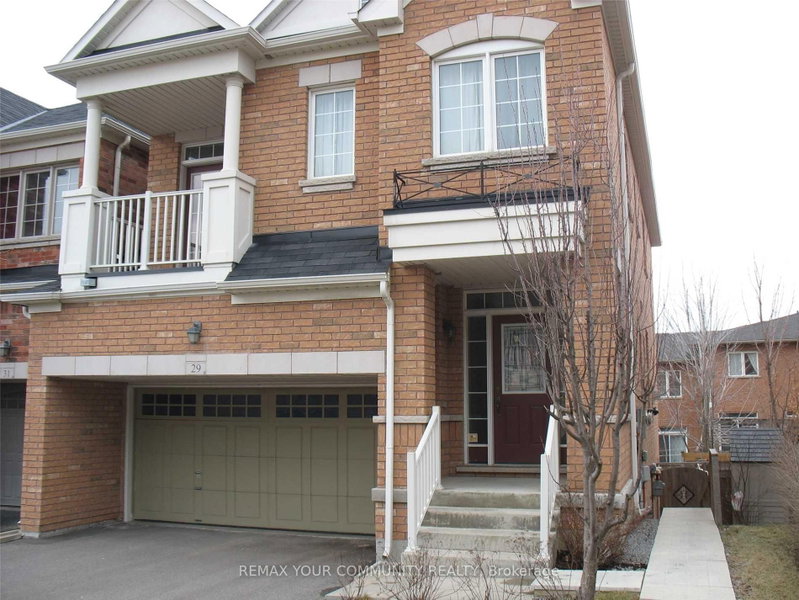
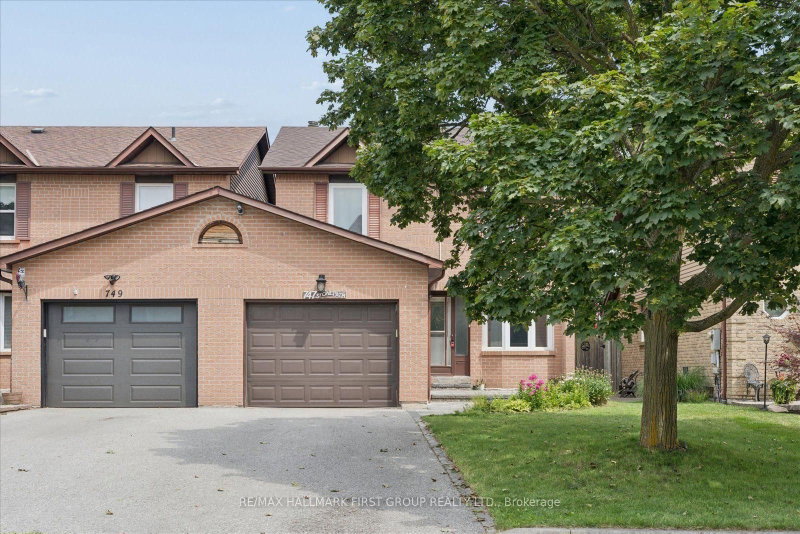
Recently leased comparables in Victoria Manor-Jennings Gate

WHAT'S YOUR HOME WORTH?

Click here to get an instant estimate and track its value over time.