By

CALL
TOUR PROPERTY
×

29 Mary Ellen Baker Crescent in Vaughan for lease

Asking price
$3,700
MLS #:
N13745620
Type:
Link, 2-Storey
Approx. SQFT:
1500-2000
Basement:
Sep Entrance, W/O
3 3
2 30.2 x 90 ft lot
PROPERTY HISTORY
SIGN IN REQUIRED
List Date List Price Last Status Sold Date Sold Price Days On Market
0000-00-00 $00000 New N/A N/A N/A
0000-00-00 $00000 Lsd Mar 21, 2019 $2,400

Listed by Remax Your Community Realty.

29 Mary Ellen Baker Crescent is a Link, 2-Storey and is currently for Lease @ $3,700. Taxes in null were $0.00.

More homes for lease under 3.7k in Vaughan

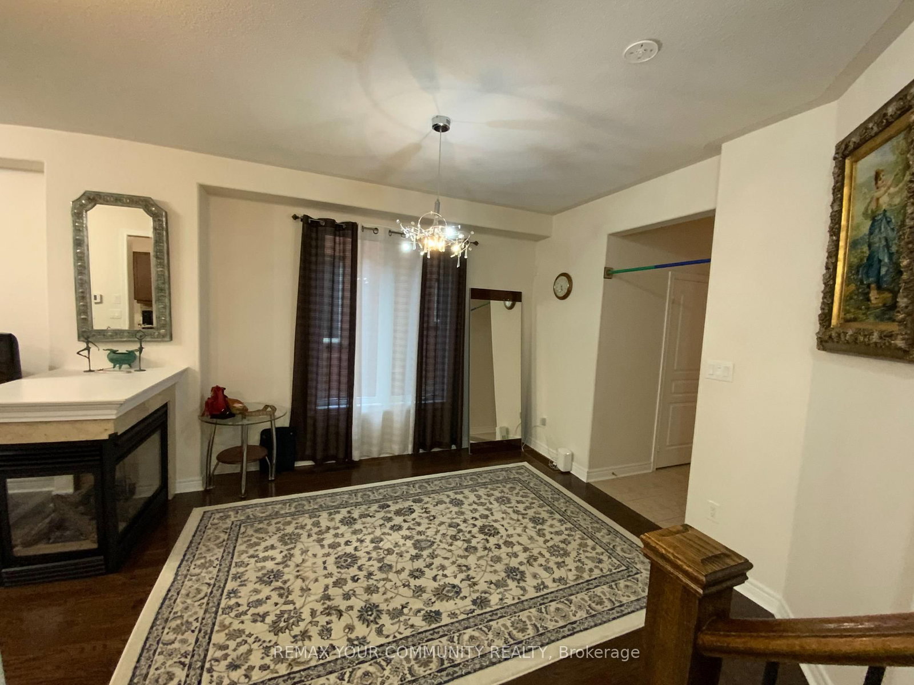
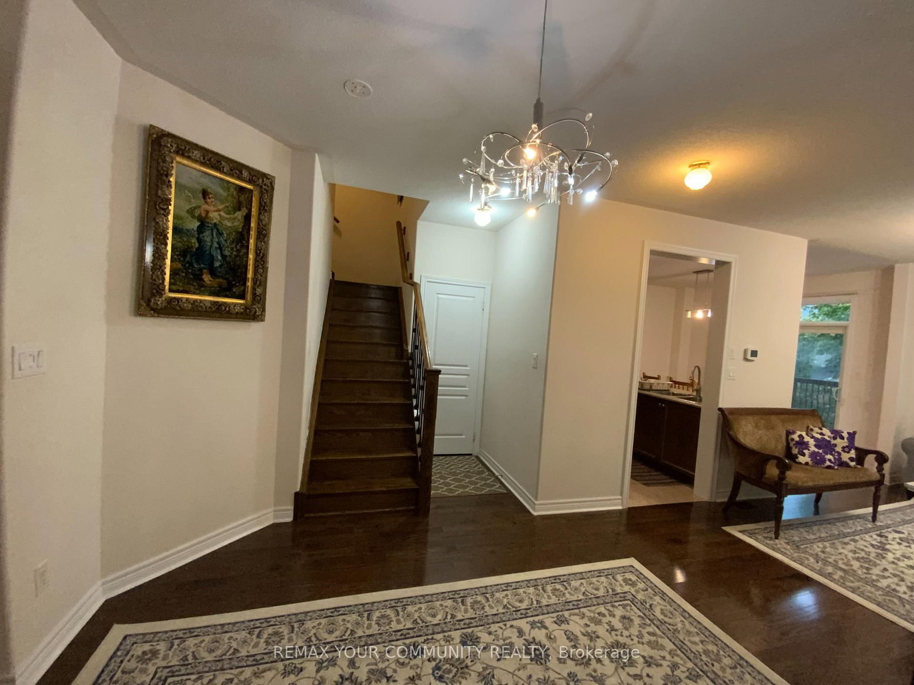
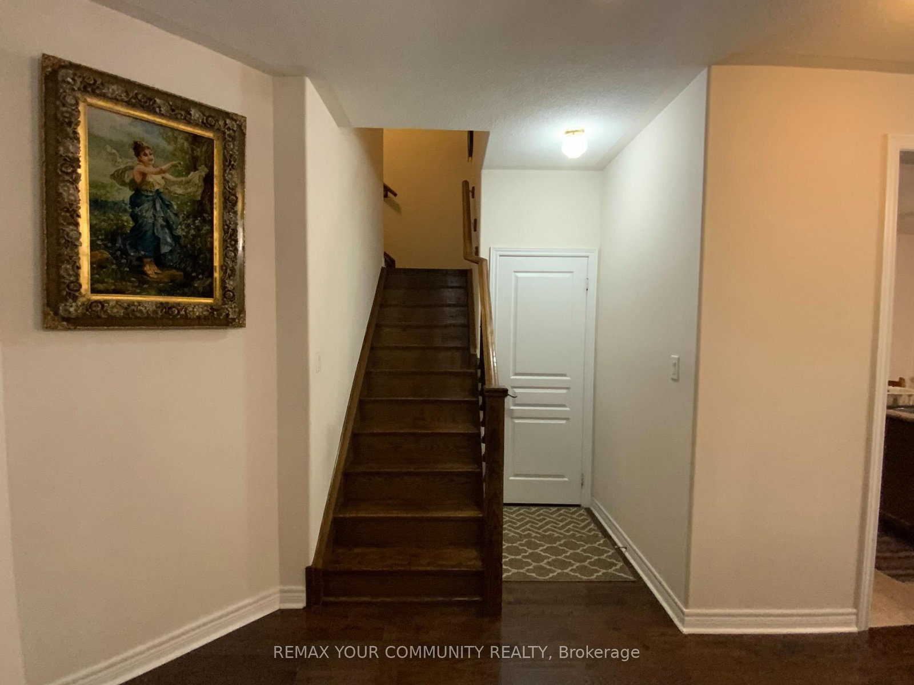
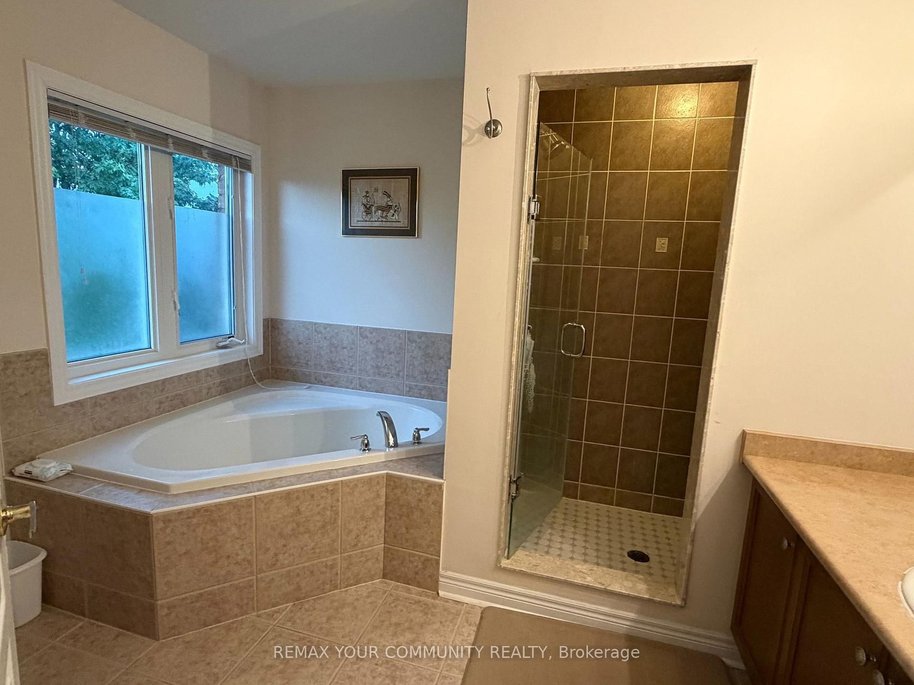
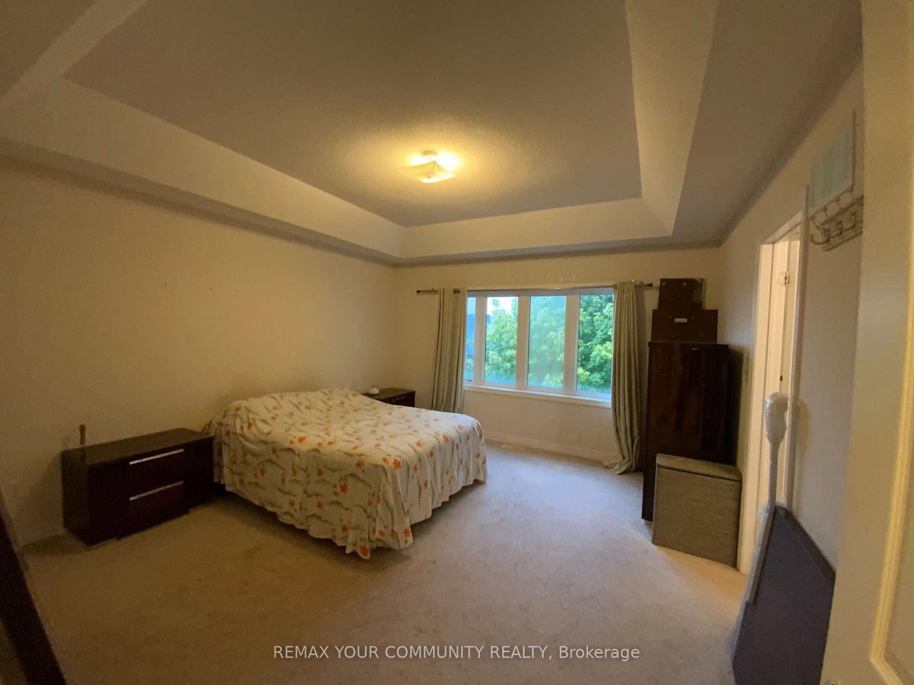
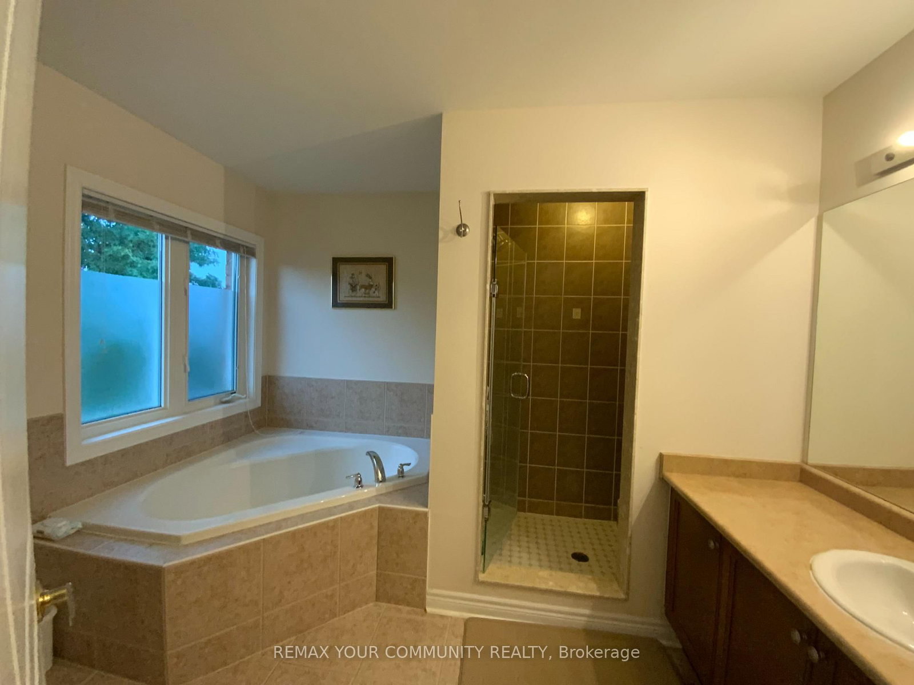
Beautiful home (Main and Second Floor) In The Prestigious Thornhill Woods Community! Bright & Spacious Layout Featuring 9' Ceilings, Hardwood Floors, And An Upgraded Kitchen With Backsplash, Tall Cabinets & Stainless Steel Appliances. The 2-Storey on 29 Mary Ellen Baker Crescent has 3 bedrooms, 3 bathrooms, and is located on a 90 x 30.2 ft lot in the community of Patterson . Large Primary Bedroom With 4-Pc Ensuite. No Sidewalk! Enjoy 2-Car Garage Parking Plus 2 Additional Driveway Spaces. Ideally Located Near Parks, Ponds, Walking Trails, Public Transit, Hwy 407, Shopping & Richmond Hill Golf & Country Club. Approx. 2-Min Walk To Bus Stop. Furnished Option Available. Basement Not Included In Lease. Basement has separate Access.

The address 29 Mary Ellen Baker Crescent was listed for lease (MLS# N13745620) on Friday, September 04, 2026.

WHAT'S YOUR HOME WORTH?

Click here to get an instant estimate and track its value over time.

  • Date Listed: Friday, September 04, 2026
  • Listing Brokerage: Remax Your Community Realty - Disclaimer: The information contained in this listing has not been verified by Remax Your Community Realty and should be verified by the buyer.

  • City: Vaughan

    More 3 bedrooms homes for lease in Vaughan

  • Neighbourhood: Patterson
  • Major Intersection: Dufferin & Rutherford
  • Full Address: 29 Mary Ellen Baker Crescent, Vaughan, L4J 0G5, ON, Canada
  • Living Room: Combined W/Dining, hardwood floor, Gas Fireplace
  • Kitchen: Ceramic Floor, Stainless Steel Appl, Backsplash
  • Family Room: hardwood floor, W/O To Balcony
  • Amenities:
  • Taxes: $0.00 (null)
Living27 x 11 ft297 sq ft
Dining27 x 11 ft297 sq ft
Kitchen11 x 9 ft99 sq ft
Breakfast11 x 7 ft77 sq ft
Family20 x 10 ft200 sq ft
Primary15 x 13 ft195 sq ft
2nd Br15 x 12 ft180 sq ft
3rd Br15 x 9 ft135 sq ft

Recently leased comparables in Patterson

WHAT'S YOUR HOME WORTH?

Click here to get an instant estimate and track its value over time.