By

Sign In
Sign In to view listing's details
×

113 Upton Crescent in Markham has been leased

MLS #:
N13800656
Type:
Link, 2-Storey
Approx. SQFT:
1500-2000
Basement:
Finished
3+2 3+2
2 30.19 x 111.53 ft lot
PROPERTY HISTORY
List Date List Price Last Status Sold Date Sold Price Days On Market
0000-00-00 $00000 Lsd Mar 30, 2024 $3,900
0000-00-00 $00000 Sld Jul 12, 2015 $745,000
0000-00-00 $00000 Ter N/A N/A N/A
0000-00-00 $00000 Sld Nov 20, 2007 $365,500
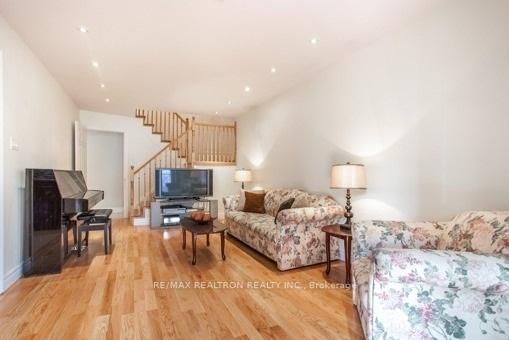
Cozy 3+2 Bedrooms Home W/2 Ensuite Baths At Finished Basement Apt. Newly Renovated With Lots Of Upgrades Incl. Pot Lights & Hardwood Floor At Living Room, Granite Kitchen Countertop, Granite Ctre Island & Stainless Steel Appliances. Separate Entrance @ Eat-In Kitchen. Huge Walkout Deck At Backyard. Double Garage W/No Sidewalk May Park 5 To 6 Cars! Close To Pacific Mall, T&T Supermarket, Schools, Parks, Milliken Go Train Station & Yrt Bus Stops.

WHAT'S YOUR HOME WORTH?

Click here to get an instant estimate and track its value over time.

  • Date Listed: Friday, September 18, 2026
  • Listing Brokerage: Re/Max Realtron Realty Inc. - Disclaimer: The information contained in this listing has not been verified by Re/Max Realtron Realty Inc. and should be verified by the buyer.
  • City: Markham

    More 3 bedrooms homes for lease in Markham

  • Neighbourhood: Milliken Mills West
  • Major Intersection: Birchmount/Steeles
  • Full Address: 113 Upton Crescent, Markham, L3R 3T3, Canada, ON, Canada
  • Living Room: hardwood floor, Combined W/Dining
  • Kitchen: Ceramic Floor, Eat-In Kitchen, Walk-Out
  • Family Room: Laminate, Fireplace
  • Amenities:
  • Taxes: $0.00 (null)
Living18 x 11 ft198 sq ft
Dining10 x 10 ft100 sq ft
Kitchen10 x 10 ft100 sq ft
Family14 x 12 ft168 sq ft
Primary19 x 12 ft228 sq ft
2nd Br15 x 10 ft150 sq ft
3rd Br13 x 11 ft143 sq ft
Br13 x 10 ft130 sq ft
Rec21 x 11 ft231 sq ft

Similar homes for lease