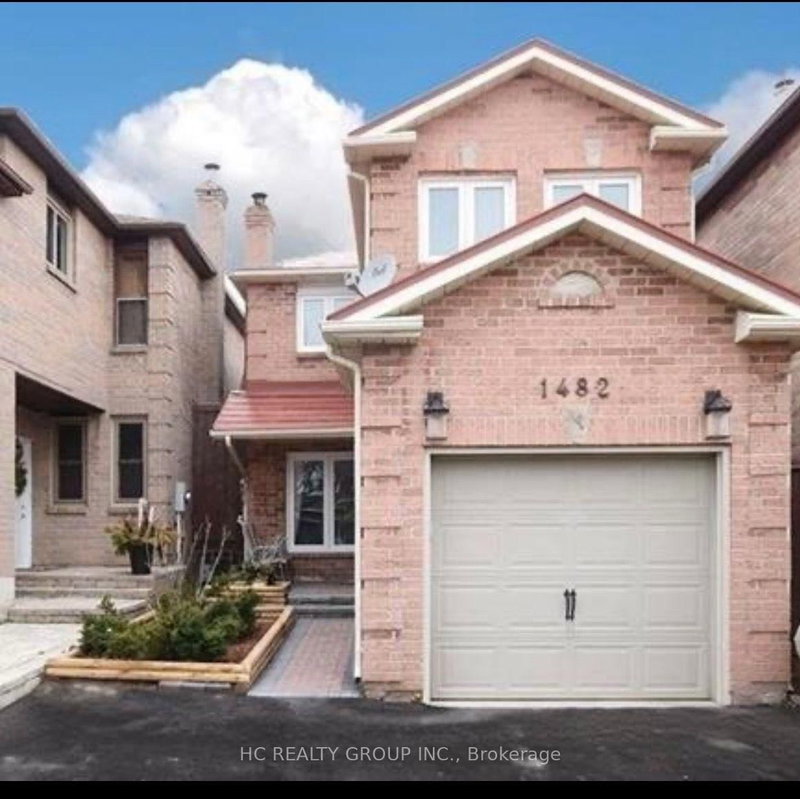
Local real estate rules require that you sign in to view sold property information.
| List Date | List Price | Last Status | Sold Date | Sold Price | Days On Market |
|---|---|---|---|---|---|
| 0000-00-00 | $00000 | Sld | May 31, 2016 | $750,000 | |
| 0000-00-00 | $00000 | Sld | Apr 20, 2012 | $410,000 |
Listed by Re/Max Escarpment Realty Inc..
2790 Huntingdon Trail is a Link, 2-Storey and is currently for Lease @ $3,500. Taxes in null were $0.00.
More homes for lease under 3.5k in Oakville
Absolute showstopper! Recently upgraded & freshly painted 3+1 bdrm, 4 bath detached home in top-ranked school catchments (James W. The 2-Storey on 2790 Huntingdon Trail has 3 bedrooms, 4 bathrooms, and is located on a 127.79 x 19.69 ft lot in the community of Clearview . Hill, St. Luke, Oakville Trafalgar HS). Carpet-free home! Open-concept main floor features spacious living & dining areas, pot lights throughout, & a modern kitchen w/ S/S appliances, gas stove & walk-out to a 2-tier deck. Primary suite boasts an upgraded 4pc ensuite & walk-in closet, alongside 2 spacious upper bdrms & an updated 3pc bath. Finished basement features pot lights, a rec room, & extra bdrm. Private backyard w/ no rear neighbours, gazebo, & garden beds-perfect for quiet relaxation or family fun! Conveniently located close to QEW, 403, 407, Oakville and Clarkson GO and shopping, and within walking distance to top-ranked schools, parks with children's playgrounds, soccer and baseball fields, and tennis courts.
S/S Fridge, Gas Stove, Bosh Dishwasher ('26), brand-new Panasonic microwave; GE Washer, Dryer; All ELFs, All windows coverings; shelves in living room, rec. room and basement bedroom.
The address 2790 Huntingdon Trail was listed for lease (MLS# W13674528) on Friday, August 14, 2026.




 Share
Share


 3+1
3+1 3+1
3+1 1
1 19.69 x 127.79 ft lot