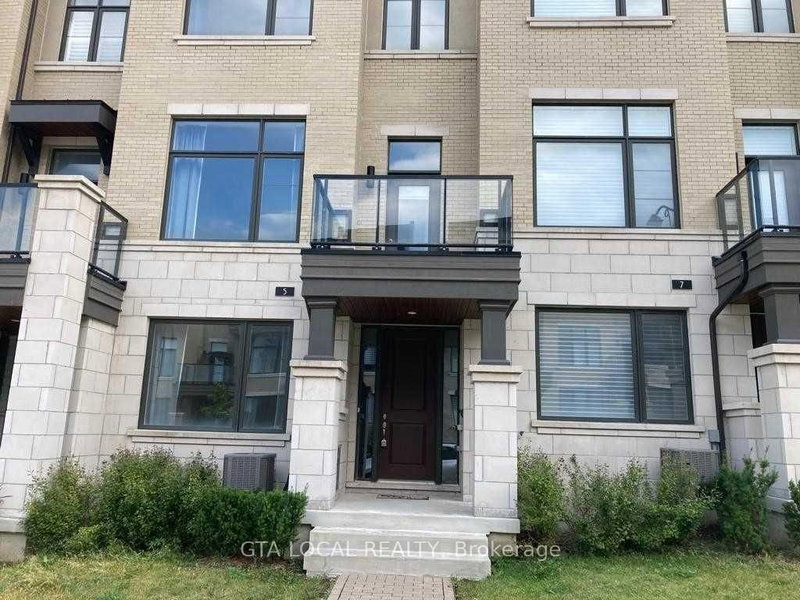
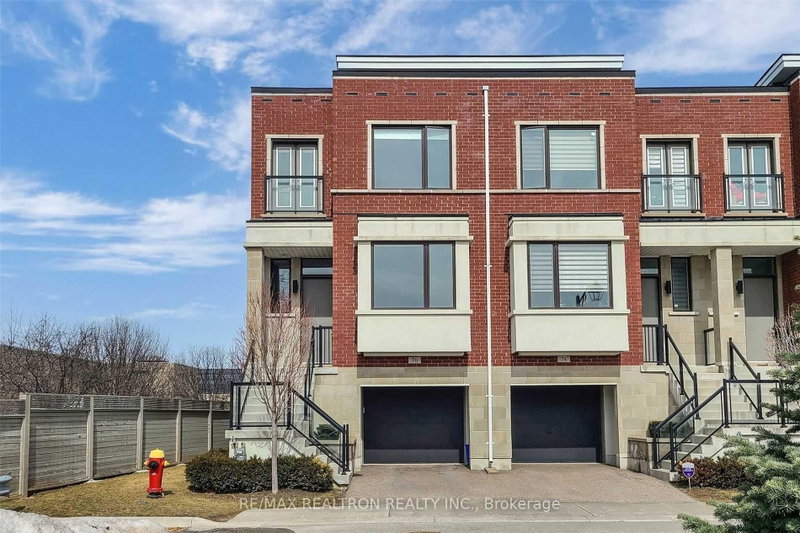
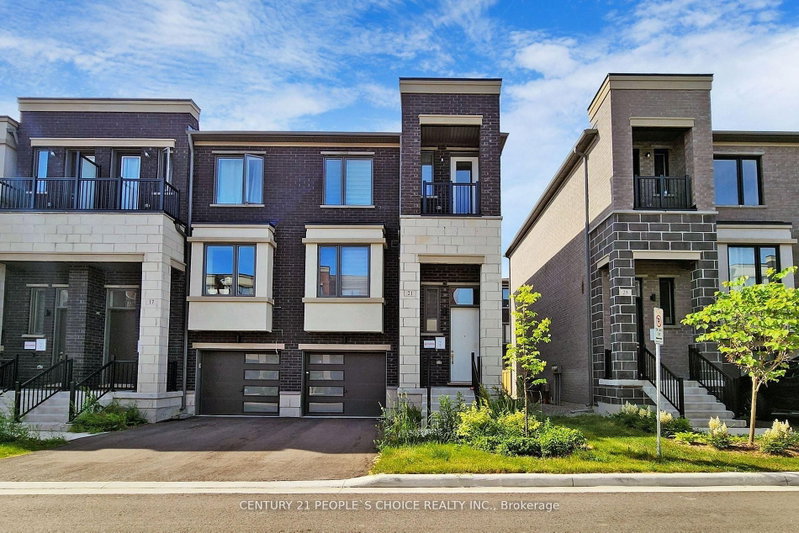
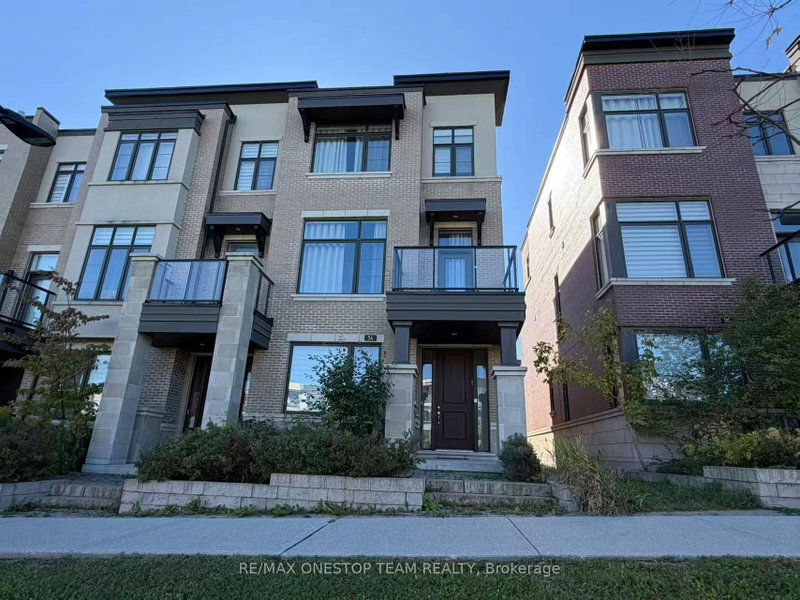
**RAVINE LOT! LUXURY GREENPARK TOWNHOME! WALK-OUT BASEMENT!** Nestled On A Quiet Crescent In The Highly Sought-After Patterson Community Of Vaughan, This Beautifully Appointed Home Offers Over 2,000 Sq.Ft. Of Bright & Spacious Living Space, Plus A Walk-Out Basement. Enjoy Breathtaking Ravine Views & Serene Greenery From Multiple Balconies On Every Level. Featuring Soaring 9'-10' -9' Ceilings, Upgraded Flooring & An Abundance Of Natural Light. Modern Open-Concept Kitchen With Stainless Steel Appliances, Upgraded Quartz Countertops, Breakfast Bar & Spacious Breakfast Area. Generous Living & Dining Areas Perfect For Family Living & Entertaining. Spacious Bedrooms With Private Balcony Access & Beautiful Views Of The Surrounding Green Space. Located In A Quiet, Family-Friendly Neighbourhood, Steps To Parks, Schools & Public Transit, And Close To Shopping Plazas, Restaurants, Lebovic Campus, Community Amenities & Major Highways. A Perfect Blend Of Luxury, Comfort & Nature In A Prime Vaughan Location! MUST SEE!
Listing Brokerage: Keller Williams Referred Urban Realty - Disclaimer: The information contained in this listing has not been verified by Keller Williams Referred Urban Realty and should be verified by the buyer.





 Share


 3
 3
 1
 York