By

Sign In
Sign In to view listing's details
×

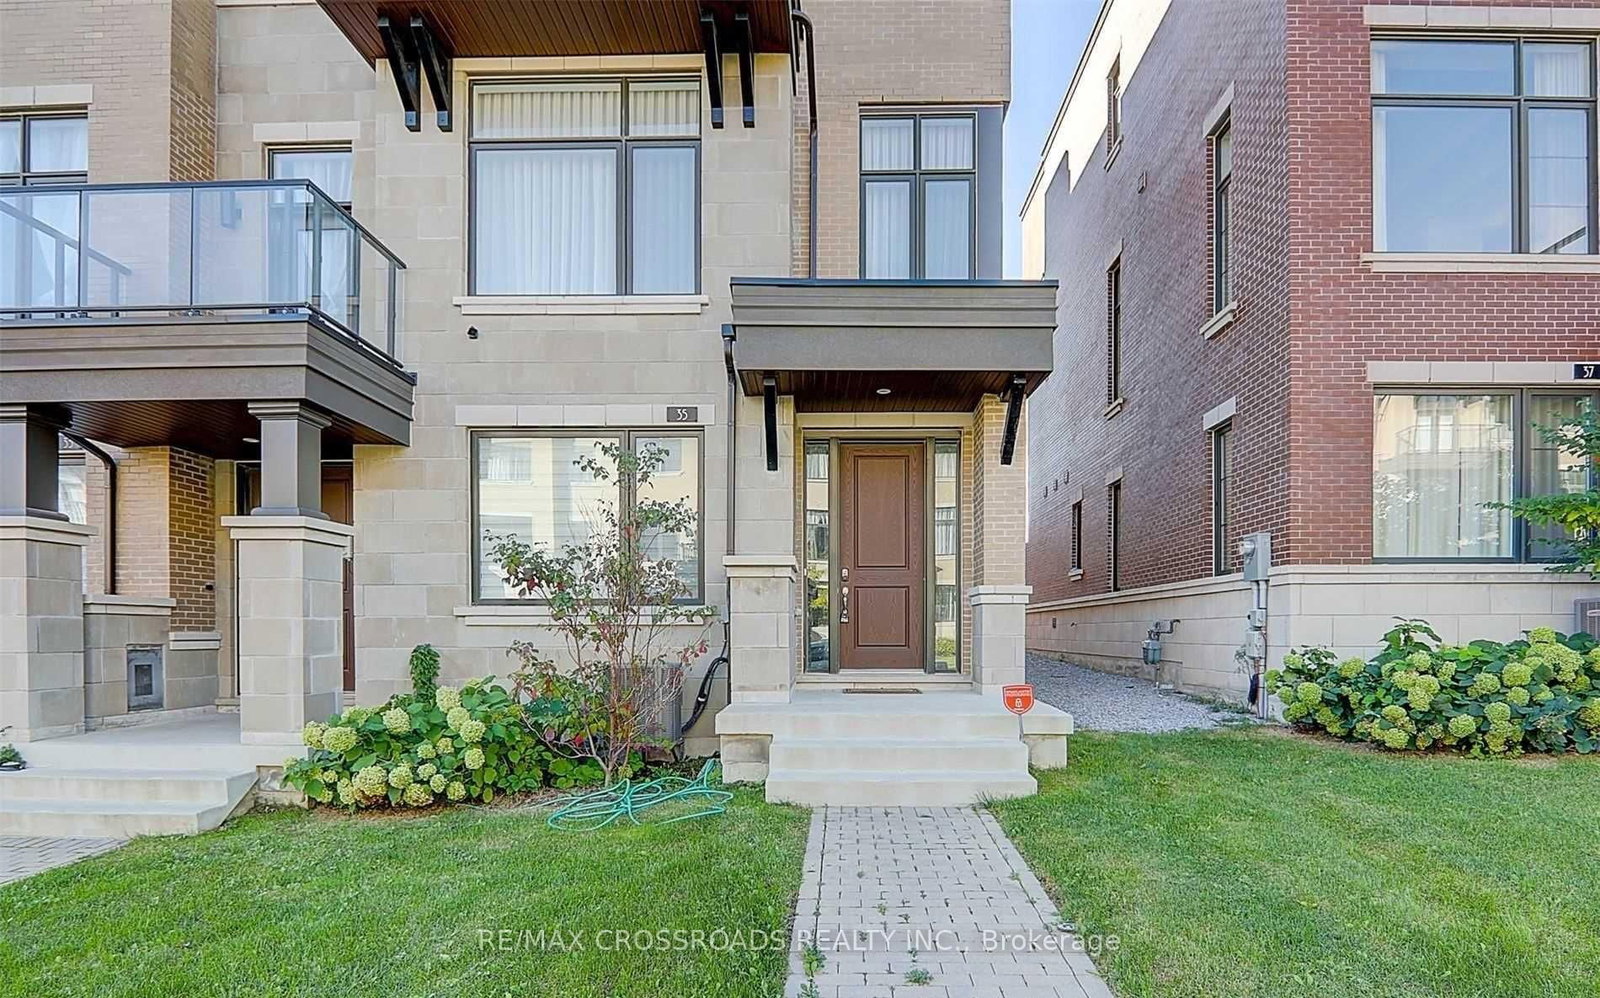
35 Carrville Woods Circle in Vaughan has been leased

MLS #:
N13649688
Type:
Att/Row/Twnhouse, 3-Storey
Approx. SQFT:
2000-2500
3 3
2 York
PROPERTY HISTORY
List Date List Price Last Status Sold Date Sold Price Days On Market
0000-00-00 $00000 Lsd Feb 27, 2024 $4,100
0000-00-00 $00000 Lsd Oct 07, 2021 $3,900
0000-00-00 $00000 Sld Mar 10, 2019 $1,050,000
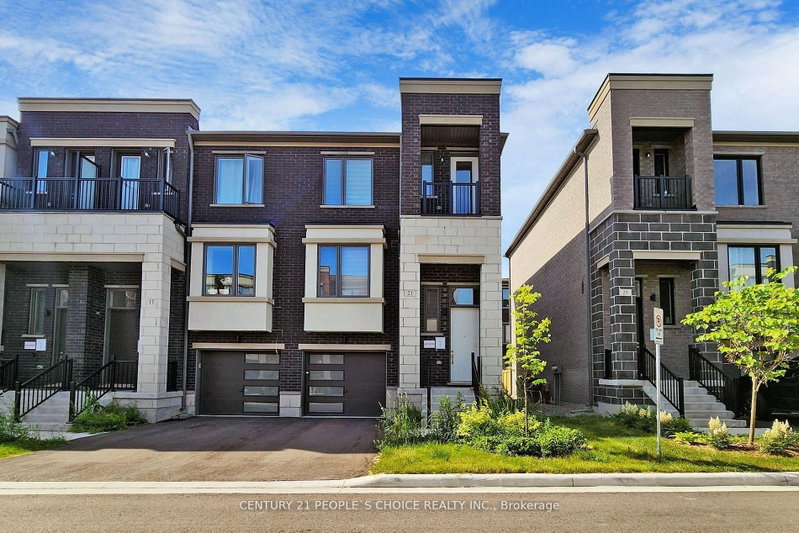
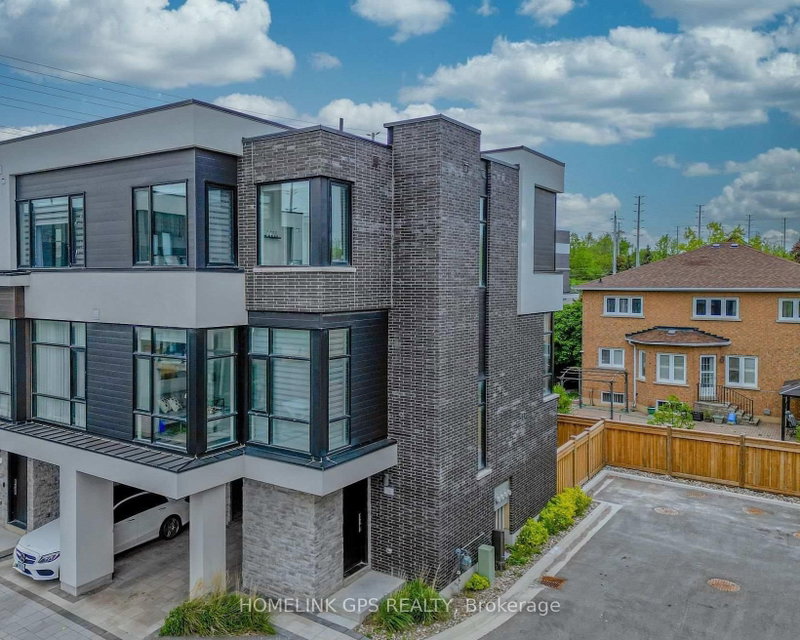
Luxurious Modern Freehold End-Unit Townhome W/Double Car Garage In The Valleys Of Thornhill* Enjoy Executive Style Living In This Spacious & Bright Home With Floor To Ceilings Windows And Soaring Ceilings: 10Ft On Main, 9Ft On Ground & Upper Floors* Sun Filled Gourmet Dream Kitchen With Top Of The Line Appliances, Pantry, Extra Kitchen Cabinets And Breakfast Area With W/Out To Massive Terrace* Prime Location, Minutes To Grocery Stores, Shopping Malls, Go Train Stations, Restaurants, Lebovic Campus, Public Transit, Proximity To 407, Schools, Parks.

WHAT'S YOUR HOME WORTH?

Click here to get an instant estimate and track its value over time.

  • Date Listed: Friday, August 07, 2026
  • Listing Brokerage: Re/Max Crossroads Realty Inc. - Disclaimer: The information contained in this listing has not been verified by Re/Max Crossroads Realty Inc. and should be verified by the buyer.

  • City: Vaughan

    More 3 bedrooms homes for lease in Vaughan

  • Neighbourhood: Patterson
  • Major Intersection: Dufferin/Rutherford
  • Full Address: 35 Carrville Woods Circle, Vaughan, L6A 4Z6, Canada, ON, Canada
  • Family Room: W/O To Garage, Broadloom, 3 Pc Bath
  • Living Room: Open Concept, hardwood floor, Window Flr to Ceil
  • Kitchen: Open Concept, W/O To Deck, Pantry
  • Amenities:
  • Taxes: $0.00 (null)
Family20 x 11 ft220 sq ft
Living19 x 14 ft266 sq ft
Dining19 x 14 ft266 sq ft
Kitchen19 x 17 ft323 sq ft
Breakfast11 x 11 ft121 sq ft
Primary14 x 13 ft182 sq ft
2nd Br12 x 9 ft108 sq ft
3rd Br10 x 10 ft100 sq ft

Similar homes for lease