By

Sign In
Sign In to view listing's details
×

5 Aylin Crescent in Vaughan has been leased

MLS #:
N13708460
Type:
Att/Row/Twnhouse, 3-Storey
Approx. SQFT:
2000-2500
3+1 3+1
2 19.69 x 91.86 ft lot
PROPERTY HISTORY
List Date List Price Last Status Sold Date Sold Price Days On Market
0000-00-00 $00000 Lsd Oct 12, 2022 $3,850
0000-00-00 $00000 Sus N/A N/A N/A
0000-00-00 $00000 Lsd Apr 15, 2018 $2,700

Listed by Gta Local Realty.

5 Aylin Crescent is a Att/Row/Twnhouse, 3-Storey and is currently for Lease @ $4,500. Taxes in null were $0.00.

More homes for lease under 4.5k in Vaughan

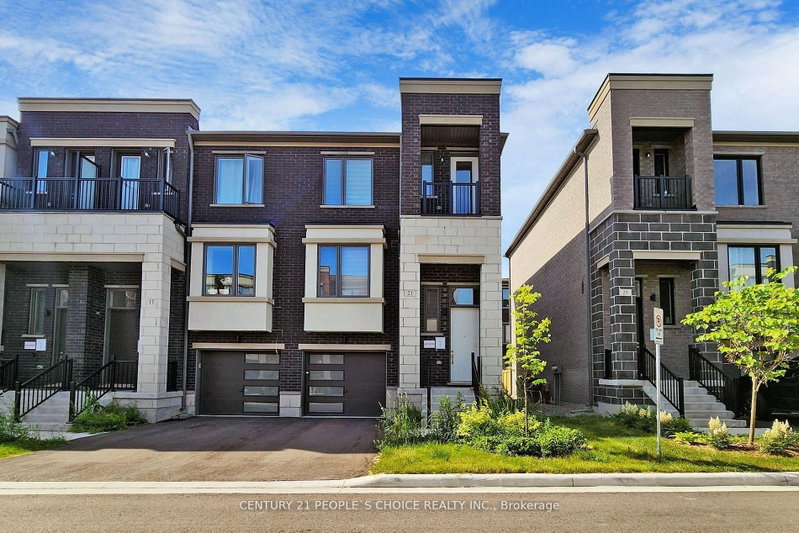
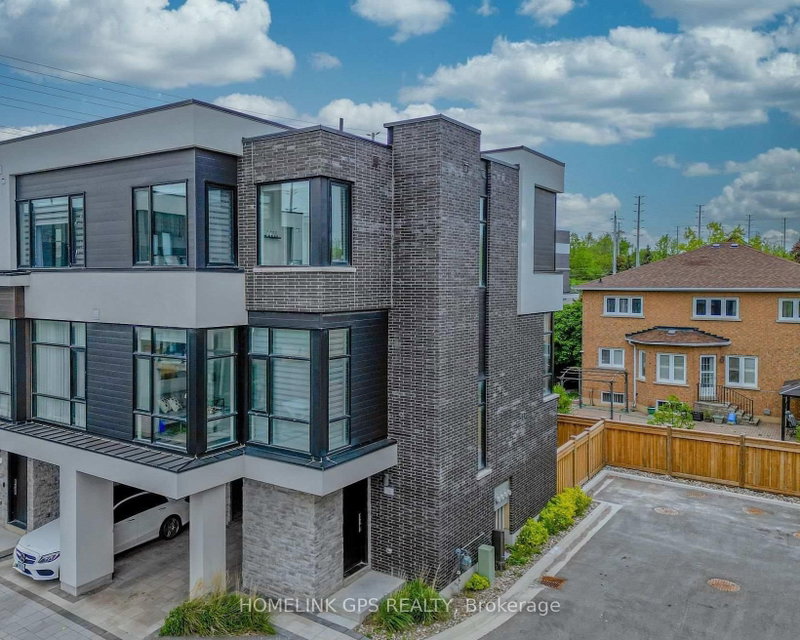
Luxury High Quality Townhouse With 2 Car Garage Located In Beautiful High Demand Area. The 3-Storey on 5 Aylin Crescent has 3 bedrooms, 4 bathrooms, and is located on a 91.86 x 19.69 ft lot in the community of Patterson . Modern & Stylish Kitchen W/High End Appliances. Bright & Open Concept. Oak Stairs & Railing. Enjoy a lovely terrace on the main floor, perfect for relaxing or entertaining. The Primary Room Boasts walk in Closet, Ensuite with Frameless Glass Shower Door. The Family Room On The Ground Floor Can Be Converted As 4th Bedroom With Full Washroom. Freshly Renovated and move in ready.

Central Air Conditioning, Parking, Window coverings

The address 5 Aylin Crescent was listed for lease (MLS# N13708460) on Monday, August 24, 2026.

WHAT'S YOUR HOME WORTH?

Click here to get an instant estimate and track its value over time.

  • Date Listed: Monday, August 24, 2026
  • Listing Brokerage: Gta Local Realty - Disclaimer: The information contained in this listing has not been verified by Gta Local Realty and should be verified by the buyer.
  • City: Vaughan

    More 3 bedrooms homes for lease in Vaughan

  • Neighbourhood: Patterson
  • Major Intersection: Rutherford & Dufferin
  • Full Address: 5 Aylin Crescent, Vaughan, L6A 4Z8, Canada, ON, Canada
  • Family Room: Vinyl Floor, W/O To Garage
  • Kitchen: Tile Floor, Granite Counter
  • Living Room: hardwood floor, Window Flr to Ceil
  • Amenities:
  • Taxes: $0.00 (null)
Family20 x 11 ft220 sq ft
Kitchen14 x 9 ft126 sq ft
Breakfast11 x 10 ft110 sq ft
Living20 x 11 ft220 sq ft
Study8 x 8 ft64 sq ft
Primary15 x 12 ft180 sq ft
2nd Br12 x 9 ft108 sq ft
3rd Br10 x 9 ft90 sq ft

Similar homes for lease