By

Sign In
Sign In to view listing's details
×

71 George Kirby Street in Vaughan has been leased

MLS #:
N13552354
Type:
Att/Row/Twnhouse, 3-Storey
Approx. SQFT:
2000-2500
Basement:
Finished
3 3
2 York
PROPERTY HISTORY
List Date List Price Last Status Sold Date Sold Price Days On Market
0000-00-00 $00000 Lsd Jun 06, 2025 $4,200
0000-00-00 $00000 Ter N/A N/A N/A
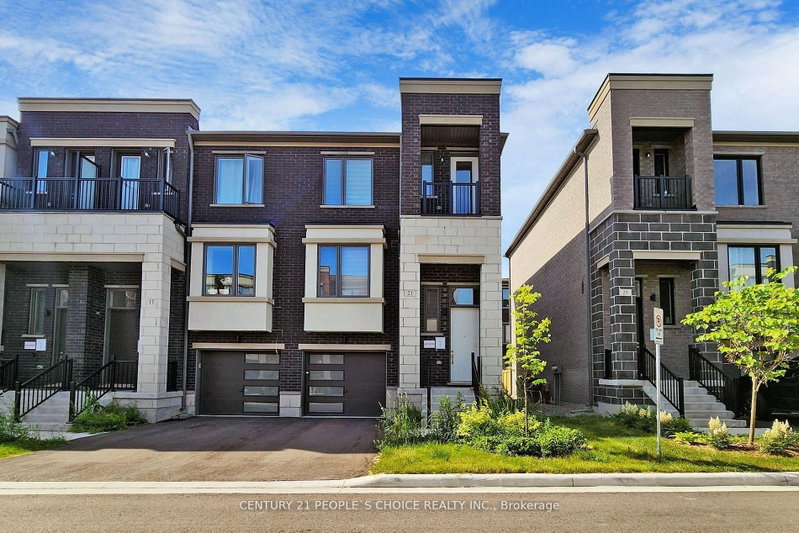
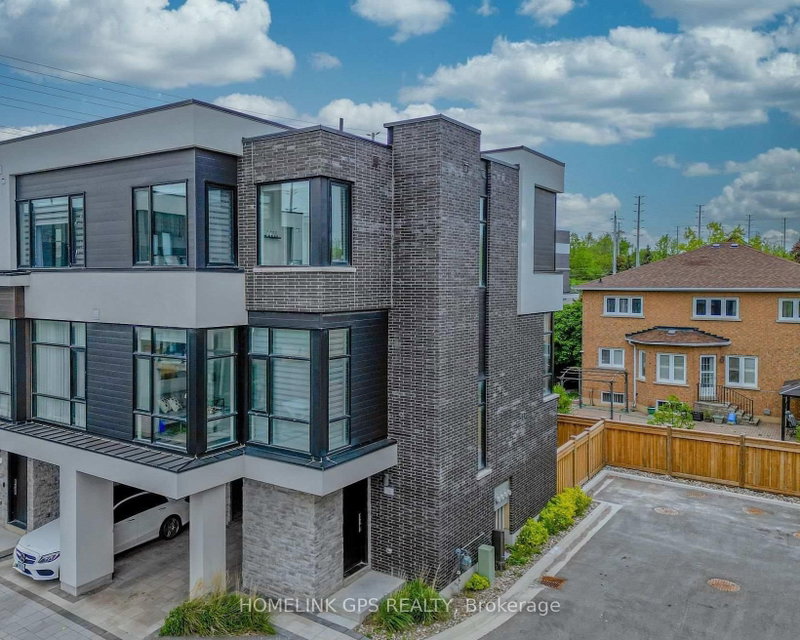
Luxury Living In 2,500Sf+ Open Concept End Unit Townhouse With Modern Kitchen, Quartz Waterfall Extra Long Center Island, 9' Ceilings On Main & Upper Levels, Stainless Steel Appliances, Whole-House Softener + Premium RO System, Dining Area W/Balcony, Master Bedroom With Large Closets, 300Sf Rooftop Terrace, 2 Car Garage EV Ready/Direct Access, Elevator To All Floors, Steps To Bathurst/Rutherford Plaza - Longo's/LA Fitness/LCBO/RBC/Shoppers Drug Mart/Restaurants.

WHAT'S YOUR HOME WORTH?

Click here to get an instant estimate and track its value over time.

  • Date Listed: Saturday, July 11, 2026
  • Listing Brokerage: Re/Max Ultimate Realty Inc. - Disclaimer: The information contained in this listing has not been verified by Re/Max Ultimate Realty Inc. and should be verified by the buyer.

  • City: Vaughan

    More 3 bedrooms homes for lease in Vaughan

  • Neighbourhood: Patterson
  • Major Intersection: Bathurst/Rutherford
  • Full Address: 71 George Kirby Street, Vaughan, L6A 5B5, Canada, ON, Canada
  • Family Room: Elevator, Laminate, Large Window
  • Kitchen: Laminate, Pantry, Marble Counter
  • Living Room: Elevator, Laminate, Large Window
  • Amenities:
  • Taxes: $0.00 (null)
Family17 x 13 ft221 sq ft
Kitchen14 x 8 ft112 sq ft
Dining14 x 10 ft140 sq ft
Living18 x 17 ft306 sq ft
Primary14 x 11 ft154 sq ft
Br10 x 9 ft90 sq ft
Br10 x 9 ft90 sq ft

Similar homes for lease