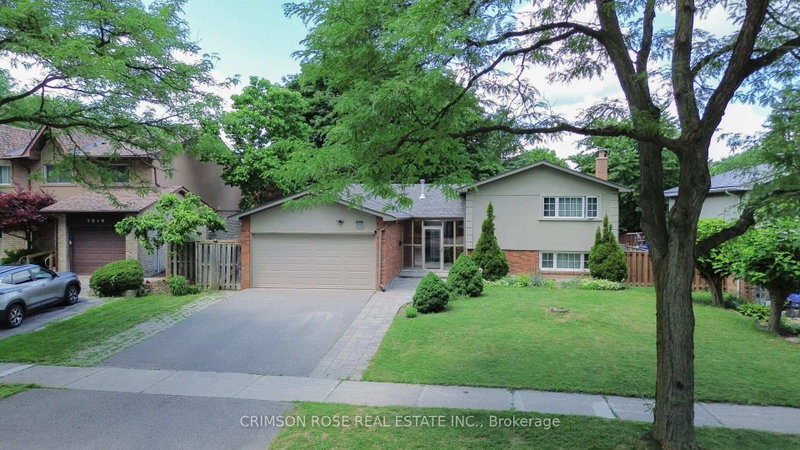
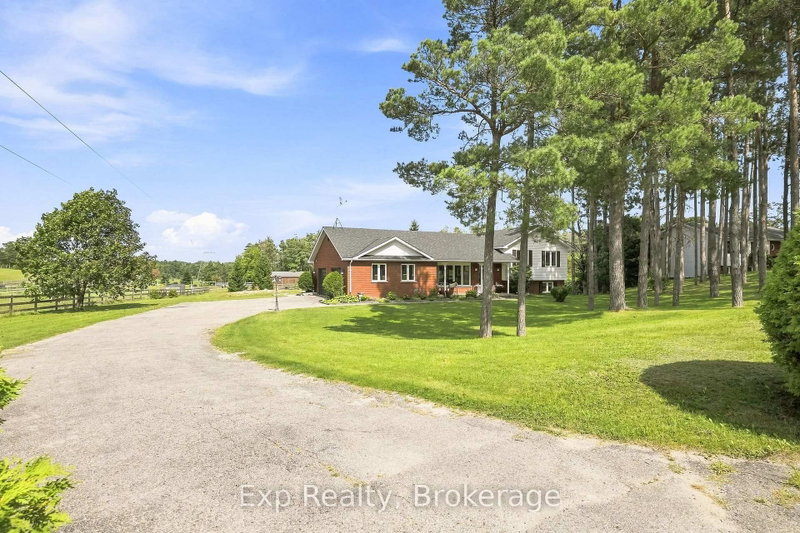
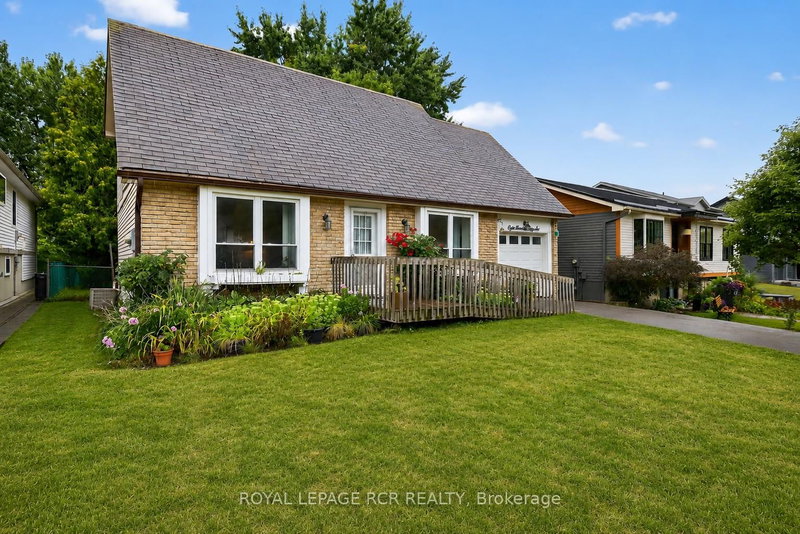
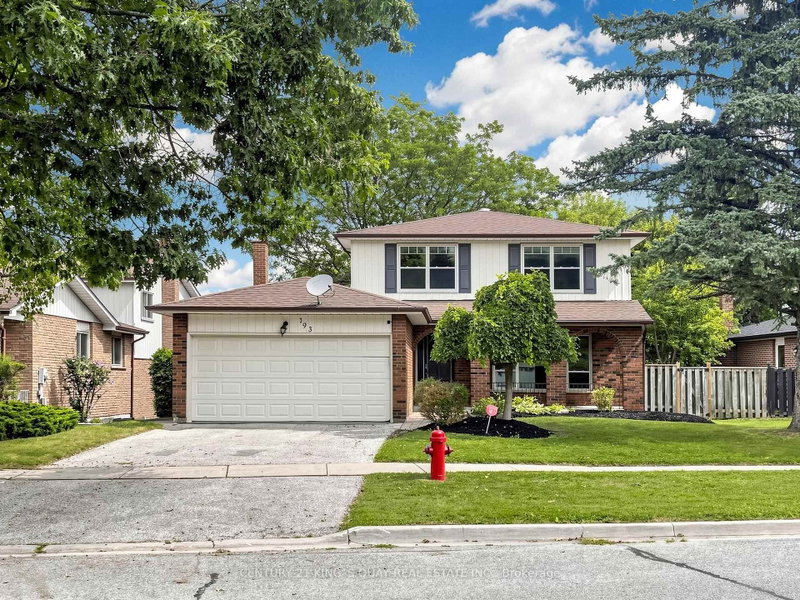
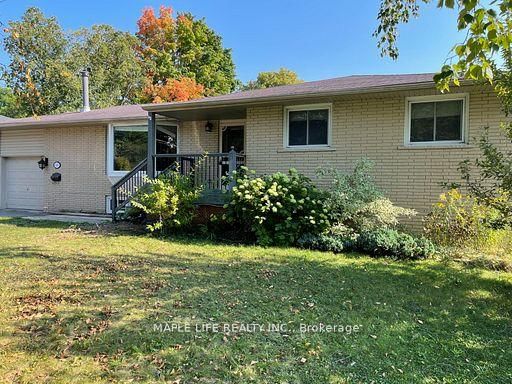
Fully renovated and upgraded, this beautiful detached four-level split-level is tucked away on a quiet crescent in a family-friendly neighbourhood. Extensively updated throughout, the home offers 3+1 bedrooms, 4 washrooms, and approximately 1,500 sq. ft. of living space. The home features a new kitchen, renovated bathrooms, pot lights, and new windows and doors, along with a new furnace, heat pump, and tankless water heater. Additional features include updated electrical wiring, an EV charger, security cameras, a smart front-door lock, smart garage-door opener, smart thermostat, and exterior sensor lighting. The finished basement offers a separate entrance, its own kitchen and laundry, an additional bedroom, and a recreation room. Conveniently located steps from schools, transit, shopping, restaurants, and Davis Drive, with easy access to bus service, the GO Station, and Highway 404.
Listing Brokerage: Re/Max Realtron Realty Inc. - Disclaimer: The information contained in this listing has not been verified by Re/Max Realtron Realty Inc. and should be verified by the buyer.
Schedule a private showing of this property with an experienced member of our team.
Huron Heights-Leslie Valley GUIDE
Want to know more about Huron Heights-Leslie Valley?
Check out our Neighbourhood Guide and learn more about the schools, parks and people in this neighbourhood.





 Share


 3+1
 3+1
 1
 45.42 x 101.14 ft lot