List Date
List Price
Last Status
Sold Date
Sold Price
Days On Market
0000-00-00
$00000
Ter
N/A
N/A N/A
0000-00-00
$00000
Sld
Sep 22, 2011
$420,000
0000-00-00
$00000
Ter
N/A
N/A N/A
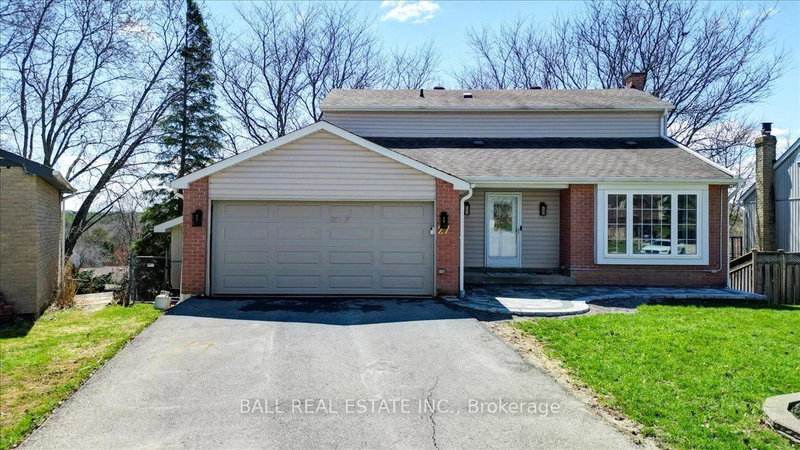
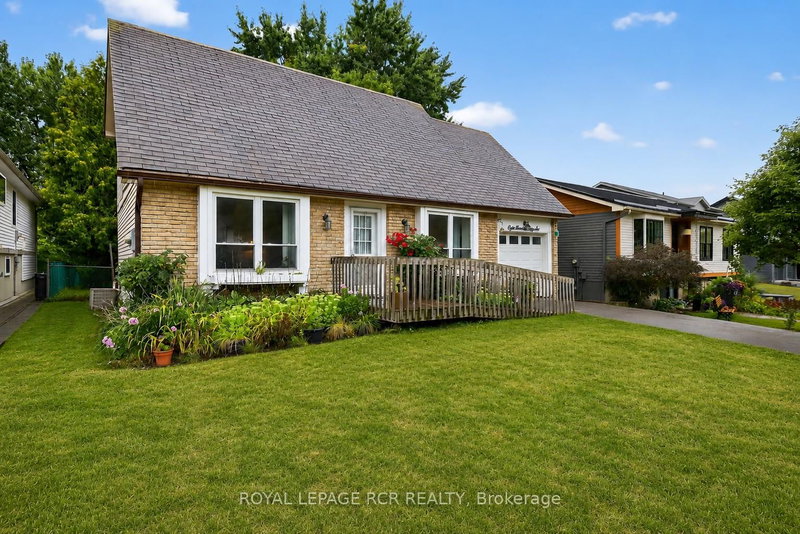
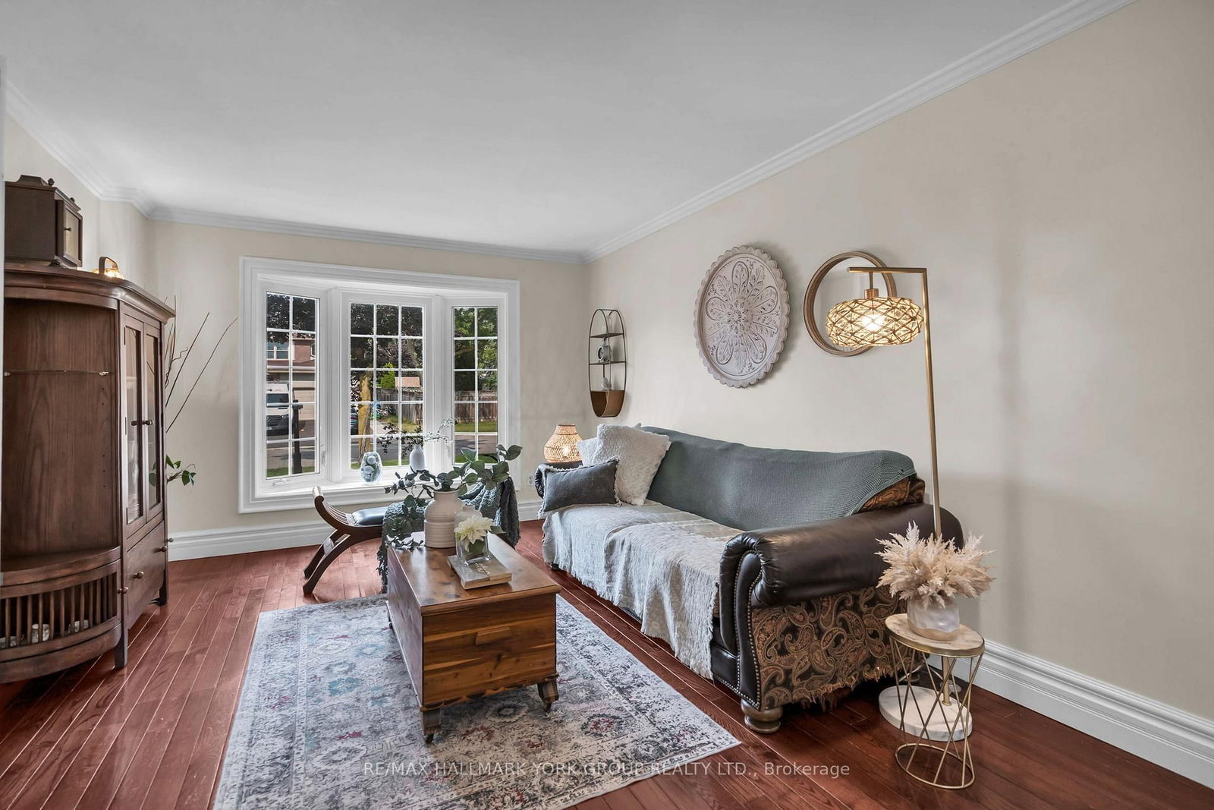
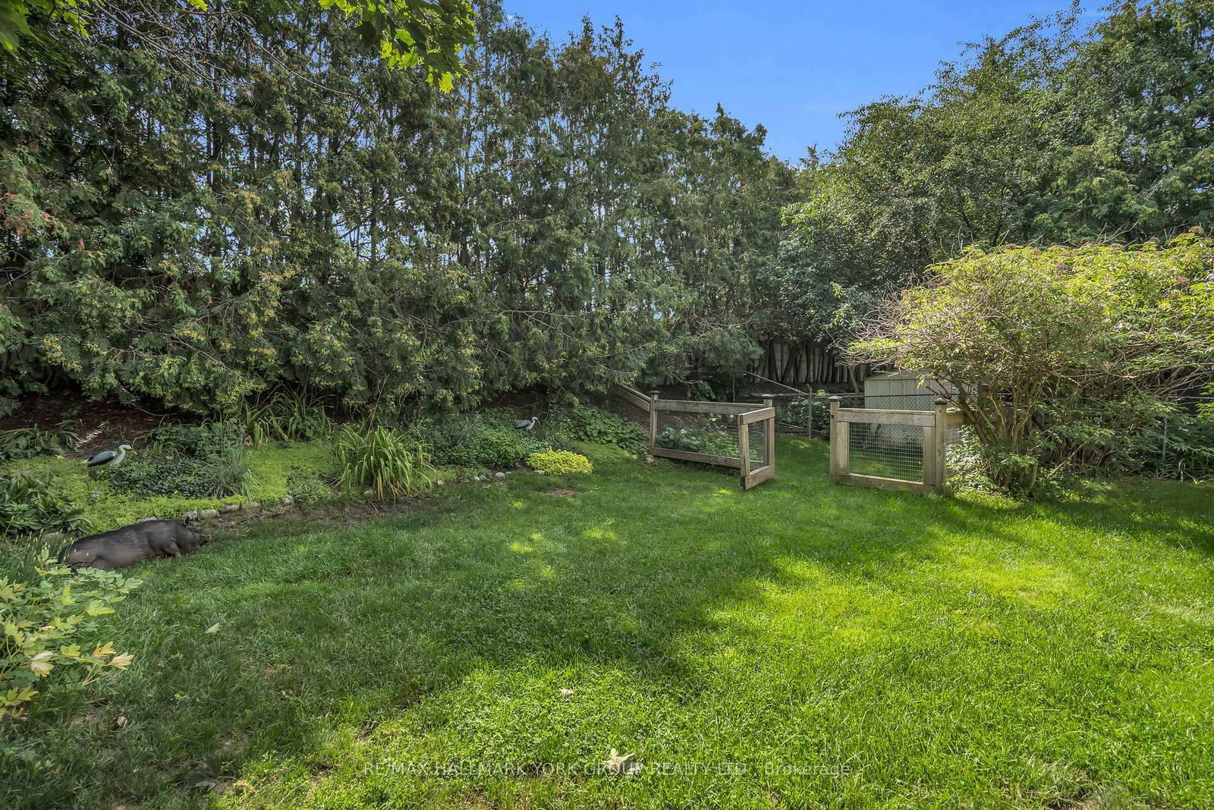
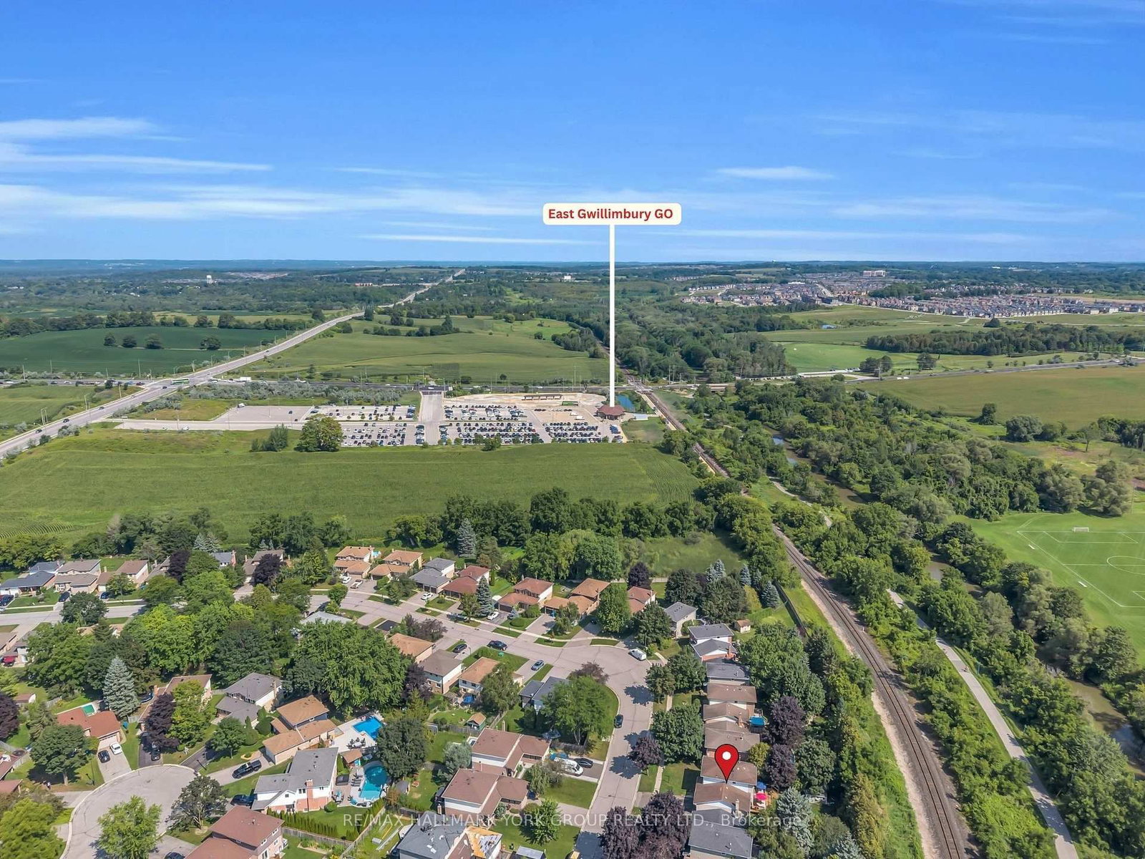
Welcome to 606 Haines Road, a charming detached two-storey home offering a wonderful combination of space, functionality and outdoor living in an established Newmarket neighbourhood. A classic brick exterior, large front bay window and attached double-car garage provide welcoming curb appeal. Inside, the home offers comfortable living spaces highlighted by a cozy gas fireplace and plenty of natural light. Step outside to the expansive rear deck-an ideal setting for summer entertaining, family gatherings or simply relaxing while overlooking the spacious backyard and gardens. With a versatile layout, generous outdoor space and plenty of opportunity to make it your own, 606 Haines Road is a fantastic place to call home.
DETAILS
ROOMS
MAP
OPEN HOUSES
Date Listed: Wednesday, September 30, 2026 Listing Brokerage: Re/Max Hallmark York Group Realty Ltd. - Disclaimer: The information contained in this listing has not been verified by Re/Max Hallmark York Group Realty Ltd. and should be verified by the buyer. City: Newmarket
More 3 bedrooms homes for sale in Newmarket
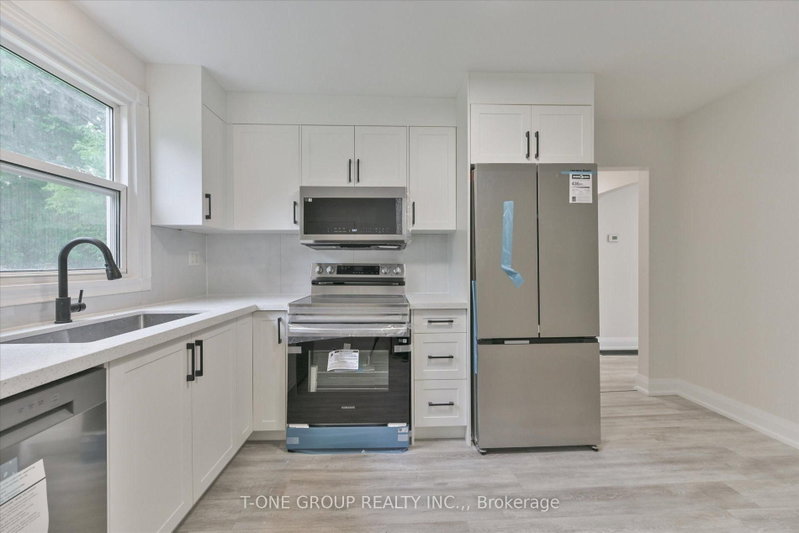
Neighbourhood: Bristol-London Major Intersection: Main St N & Green Ln E Full Address: 606 Haines Road, Newmarket, L3Y 6V5, Canada, ON, Canada Living Room: French Doors, hardwood floor, Combined W/Dining Kitchen: hardwood floor, Breakfast Bar, O/Looks Backyard Family Room: Laminate, Gas Fireplace, O/Looks Backyard Amenities: Taxes: $4,999.60 (2026)
Living 15 x 11 ft 165 sq ft
Primary 11 x 17 ft 187 sq ft
Kitchen 8 x 11 ft 88 sq ft
Dining 9 x 9 ft 81 sq ft
Den 7 x 11 ft 77 sq ft
Rec 17 x 18 ft 306 sq ft
Family 12 x 18 ft 216 sq ft
3rd Br 10 x 10 ft 100 sq ft
2nd Br 15 x 9 ft 135 sq ft
Saturday - October 03 2:00 - 4:00 PM
Recently sold comparables in Bristol-London
Sold 40 days ago.
134 Huron Heights Drive
Huron Heights-Leslie Valley, Newmarket #N13619828
3+1 BED4 BATH
$1,030,000
Sold 35 days ago.
988 Krista Court
Huron Heights-Leslie Valley, Newmarket #N13592692
3+1 BED4 BATH
$1,040,000
Sold 19 days ago.
222 Forsyth Road
Bristol-London, Newmarket #N13686354
Sold 39 days ago.
198 Forsyth Road
Bristol-London, Newmarket #N13593706
Sold 56 days ago.
911 Ferndale Crescent
Gorham-College Manor, Newmarket #N13472758
Sold 64 days ago.
1033 Birchwood Drive
Gorham-College Manor, Newmarket #N13453842
Sold 86 days ago.
27 Blackstone Court
Holland Landing, East Gwillimbury #N13029156
Sold 61 days ago.
291 Ellen Street
Central Newmarket, Newmarket #N13582728
Sold 60 days ago.
276 Currey Crescent
Central Newmarket, Newmarket #N13547138
Sold 15 days ago.
26 Cliff Gunn Road
Woodland Hill, Newmarket #N13766780
Listed 16 days ago.
105 Bolton Avenue
Huron Heights-Leslie Valley, Newmarket #N13782856
Estimate (Sep 14) $755,745
Listed 21 days ago.
800 Pam Crescent
Huron Heights-Leslie Valley, Newmarket #N13761170
Estimate (Sep 09) $795,114
Listed 14 days ago.
72 Vincent Street
Bristol-London, Newmarket #N13794114
Estimate (Sep 16) $713,953
Listed 5 days ago.
127 Roxborough Road
Gorham-College Manor, Newmarket #N13827782
Estimate (Sep 25) $860,693
Listed 22 days ago.
639 Irwin Crescent
Huron Heights-Leslie Valley, Newmarket #N13754020
Estimate (Sep 08) $838,133
Listed 8 days ago.
856 Magnolia Avenue
Huron Heights-Leslie Valley, Newmarket #N13813058
Estimate (Sep 22) $851,768
Listed 37 days ago.
18160 Leslie Street
Rural East Gwillimbury, East Gwillimbury #N13705230
Estimate (Aug 24) $833,207
Listed 106 days ago.
94 Prospect Street
Central Newmarket, Newmarket #N13448954
Estimate (Jun 16) $894,094
Listed 54 days ago.
1000 Elgin Street
Huron Heights-Leslie Valley, Newmarket #N13649912
Estimate (Aug 07) $890,860
Listed 43 days ago.
18200 Leslie Street
Rural East Gwillimbury, East Gwillimbury #N13689476
Estimate (Aug 18) $861,936





 Share
Share








 3+1
3+1 3+1
3+1 2
2 49.21 x 134.51 ft lot