By

CALL
TOUR PROPERTY
×

1051 Janette Street in Newmarket for sale

Asking price
$959,000
Estimate (Oct 12)
$938,463
MLS #:
N13886246
Type:
Detached, Bungalow
Approx. SQFT:
700-1100
Basement:
Apartment, Sep Entrance
3+2 3+2
66 x 184 ft lot
PROPERTY HISTORY
SIGN IN REQUIRED
List Date List Price Last Status Sold Date Sold Price Days On Market
0000-00-00 $00000 Exp N/A N/A N/A
0000-00-00 $00000 Sld Apr 19, 2017 $1,186,000
0000-00-00 $00000 Sld Jul 01, 2015 $580,000
0000-00-00 $00000 Ter N/A N/A N/A
0000-00-00 $00000 Sus N/A N/A N/A
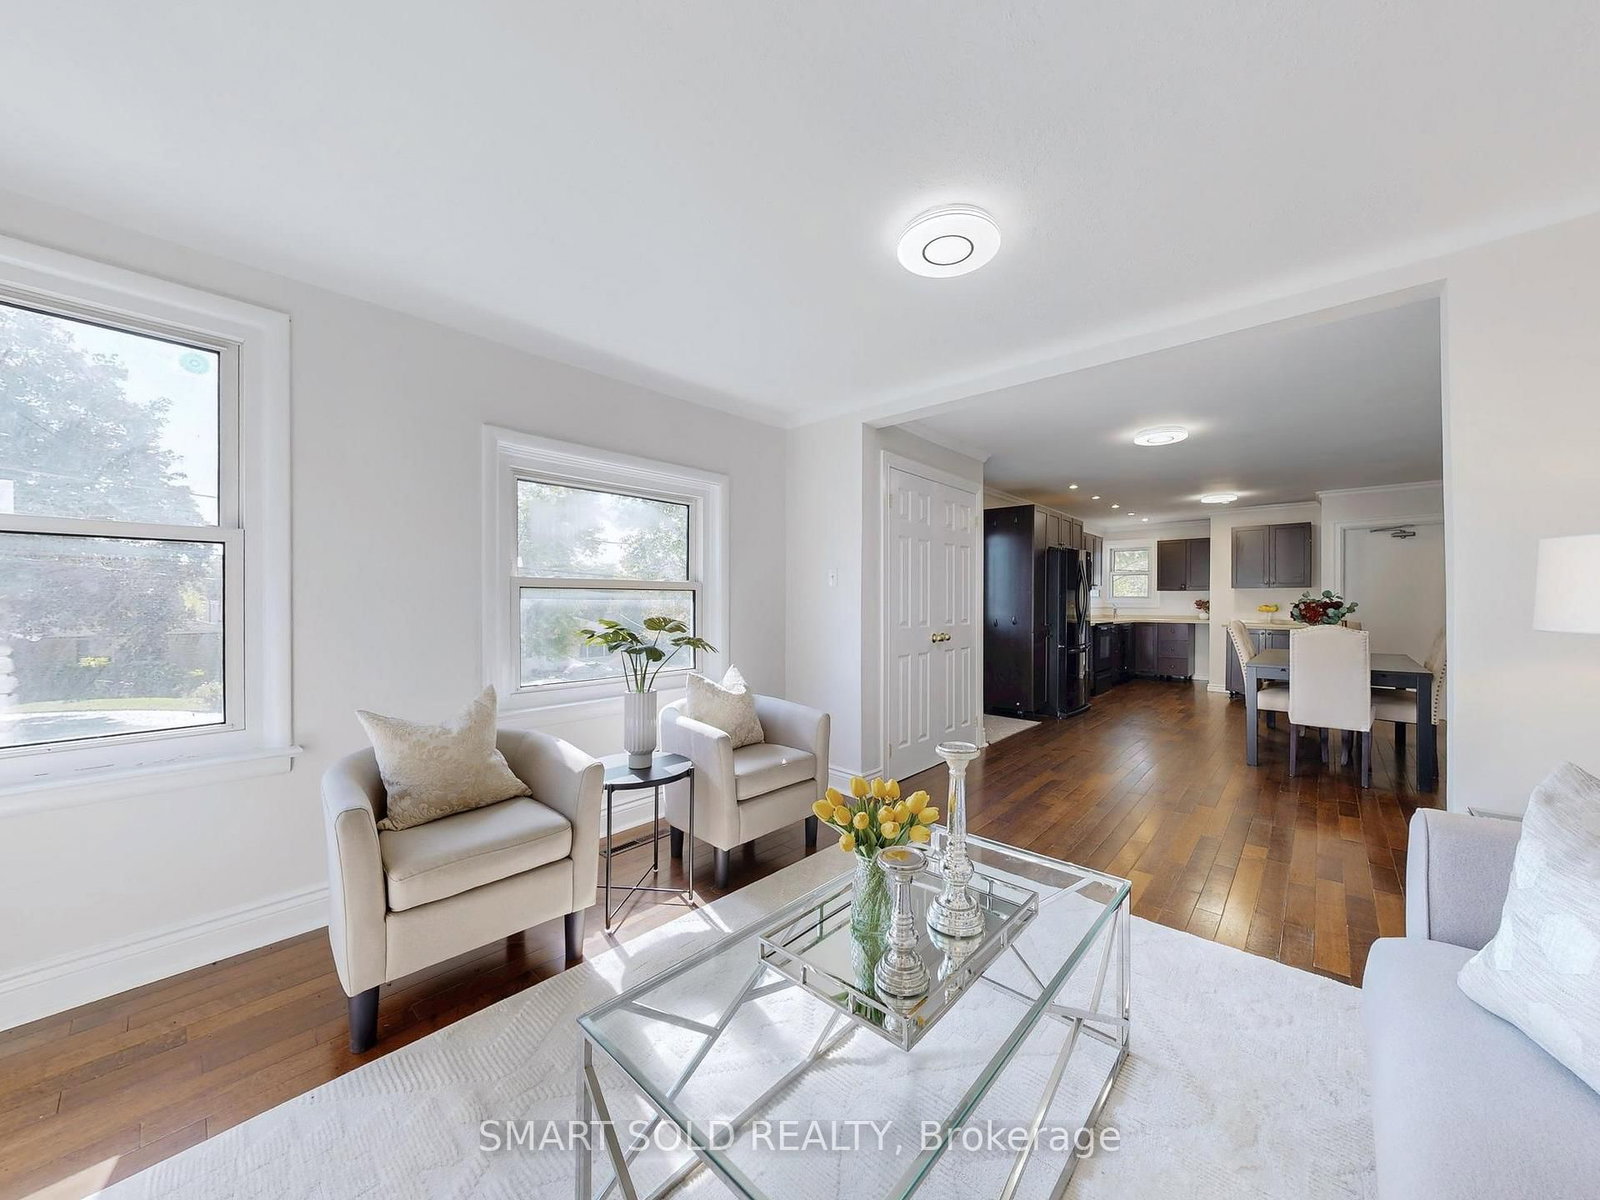
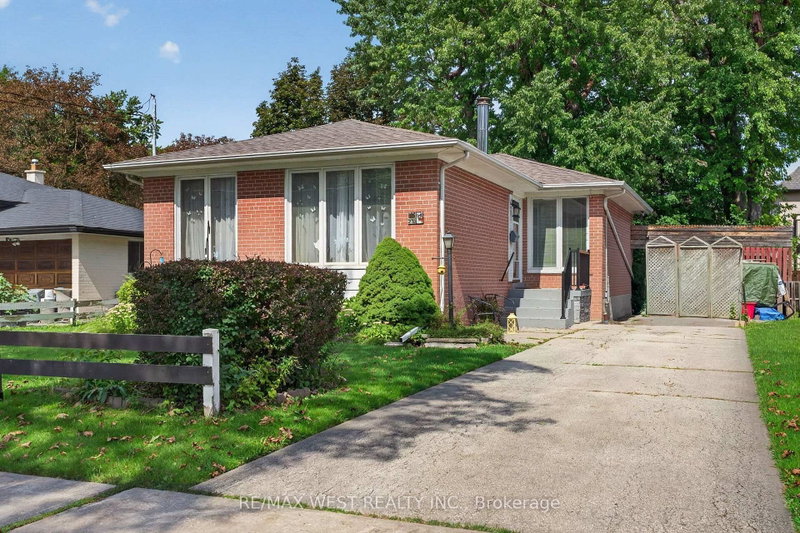
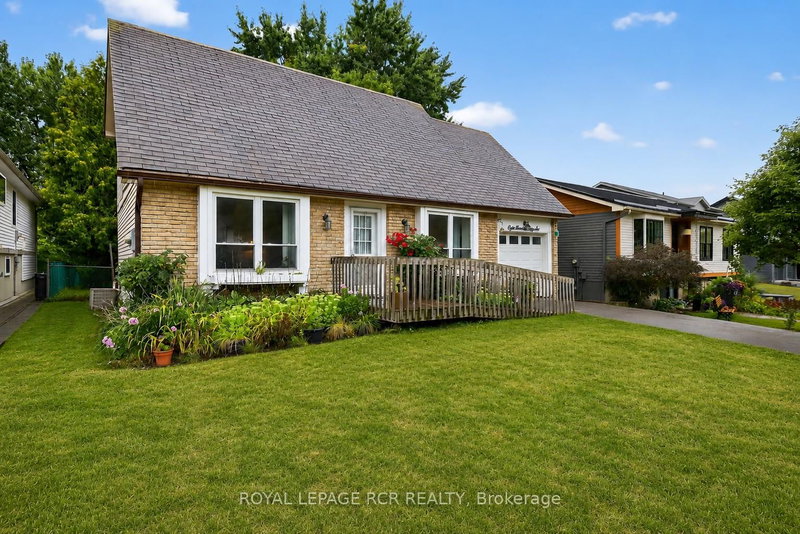
"Legal Duplex" on an extra-deep 66 ft x 184 ft lot with a beautiful park-like backyard, large deck & patio ideal for outdoor enjoyment. Bright and freshly painted throughout, this solid home offers great potential for living and income. Main floor features 3 spacious bedrooms with original hardwood flooring and a functional layout. Lower level has a separate side entrance leading to a 2-bedroom unit with new laminate floors and shared laundry area. Conveniently located on a quiet street off Leslie, close to transit, parks & schools. Excellent opportunity for investors or multi-generational families!

WHAT'S YOUR HOME WORTH?

Click here to get an instant estimate and track its value over time.

  • Date Listed: Monday, October 12, 2026
  • Listing Brokerage: Smart Sold Realty - Disclaimer: The information contained in this listing has not been verified by Smart Sold Realty and should be verified by the buyer.
  • City: Newmarket

    More 3 bedrooms homes for sale in Newmarket

  • Neighbourhood: Huron Heights-Leslie Valley
  • Major Intersection: Leslie/ Janette/Davis
  • Full Address: 1051 Janette Street, Newmarket, L3Y 3C4, Canada, ON, Canada
  • Living Room: hardwood floor, Open Concept, Combined W/Dining
  • Kitchen: hardwood floor, B/I Dishwasher, O/Looks Living
  • Living Room: Above Grade Window, Open Concept
  • Kitchen: Ceramic Floor, Open Concept
  • Amenities:
  • Taxes: $5,027.54 (2026)
Living16 x 12 ft192 sq ft
Kitchen15 x 12 ft180 sq ft
Primary15 x 11 ft165 sq ft
Br10 x 10 ft100 sq ft
Br10 x 8 ft80 sq ft
Living13 x 12 ft156 sq ft
Kitchen12 x 12 ft144 sq ft
Br12 x 10 ft120 sq ft
Br10 x 9 ft90 sq ft

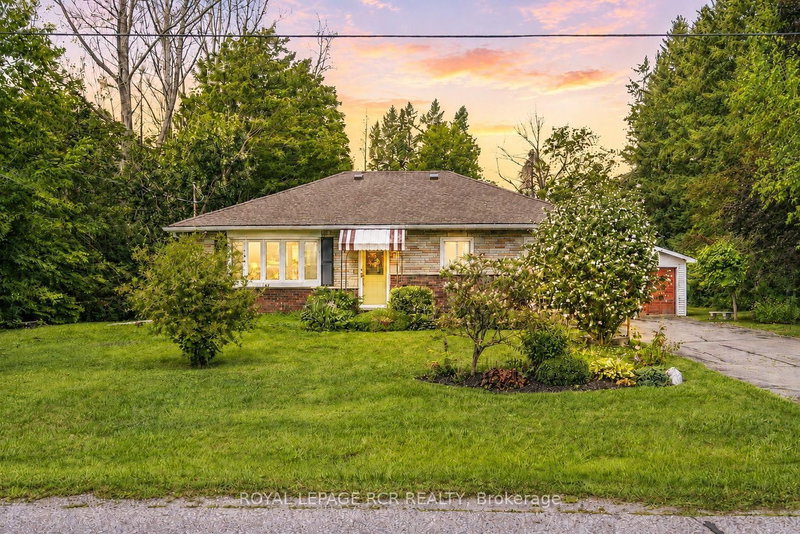
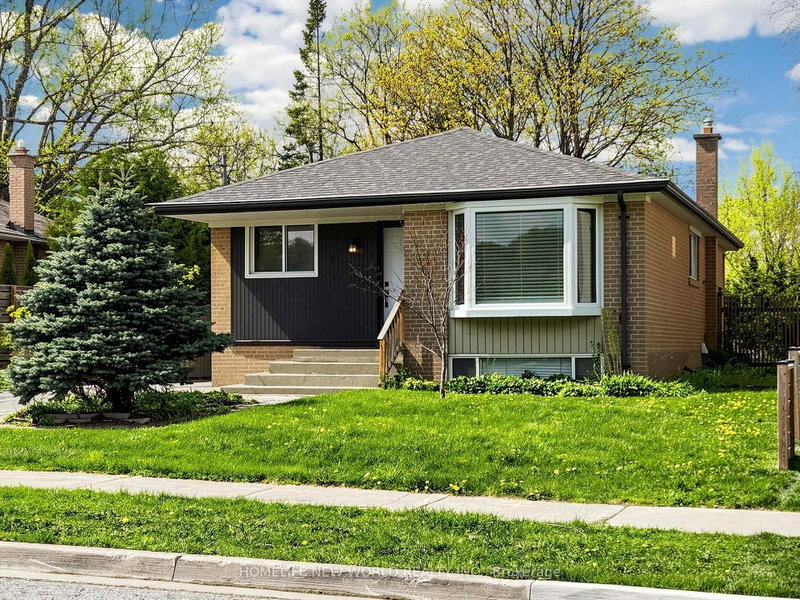
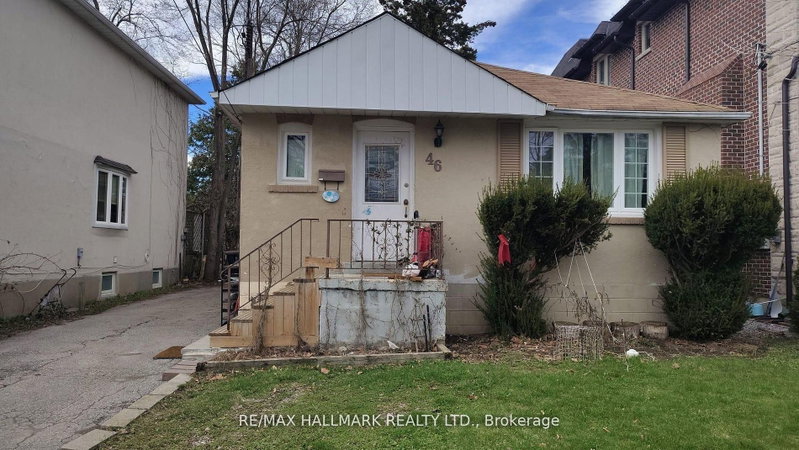
Recently sold comparables in Huron Heights-Leslie Valley

Similar homes for sale

WHAT'S YOUR HOME WORTH?

Click here to get an instant estimate and track its value over time.