By

CALL
TOUR PROPERTY
×

271 John Bowser Crescent in Newmarket for sale

Asking price
$1,049,000
Estimate (Oct 19)
$1,055,443
MLS #:
N14094738
Type:
Detached, Backsplit 4
Approx. SQFT:
2000-2500
Basement:
Finished
4+1 4+1
2 49.21 x 132.81 ft lot
PROPERTY HISTORY
SIGN IN REQUIRED
List Date List Price Last Status Sold Date Sold Price Days On Market
0000-00-00 $00000 Lsd Nov 04, 2023 $4,000
0000-00-00 $00000 Exp N/A N/A N/A
0000-00-00 $00000 Ter N/A N/A N/A
0000-00-00 $00000 Lsd Oct 17, 2017 $2,500
0000-00-00 $00000 Sld Apr 04, 2017 $1,090,000
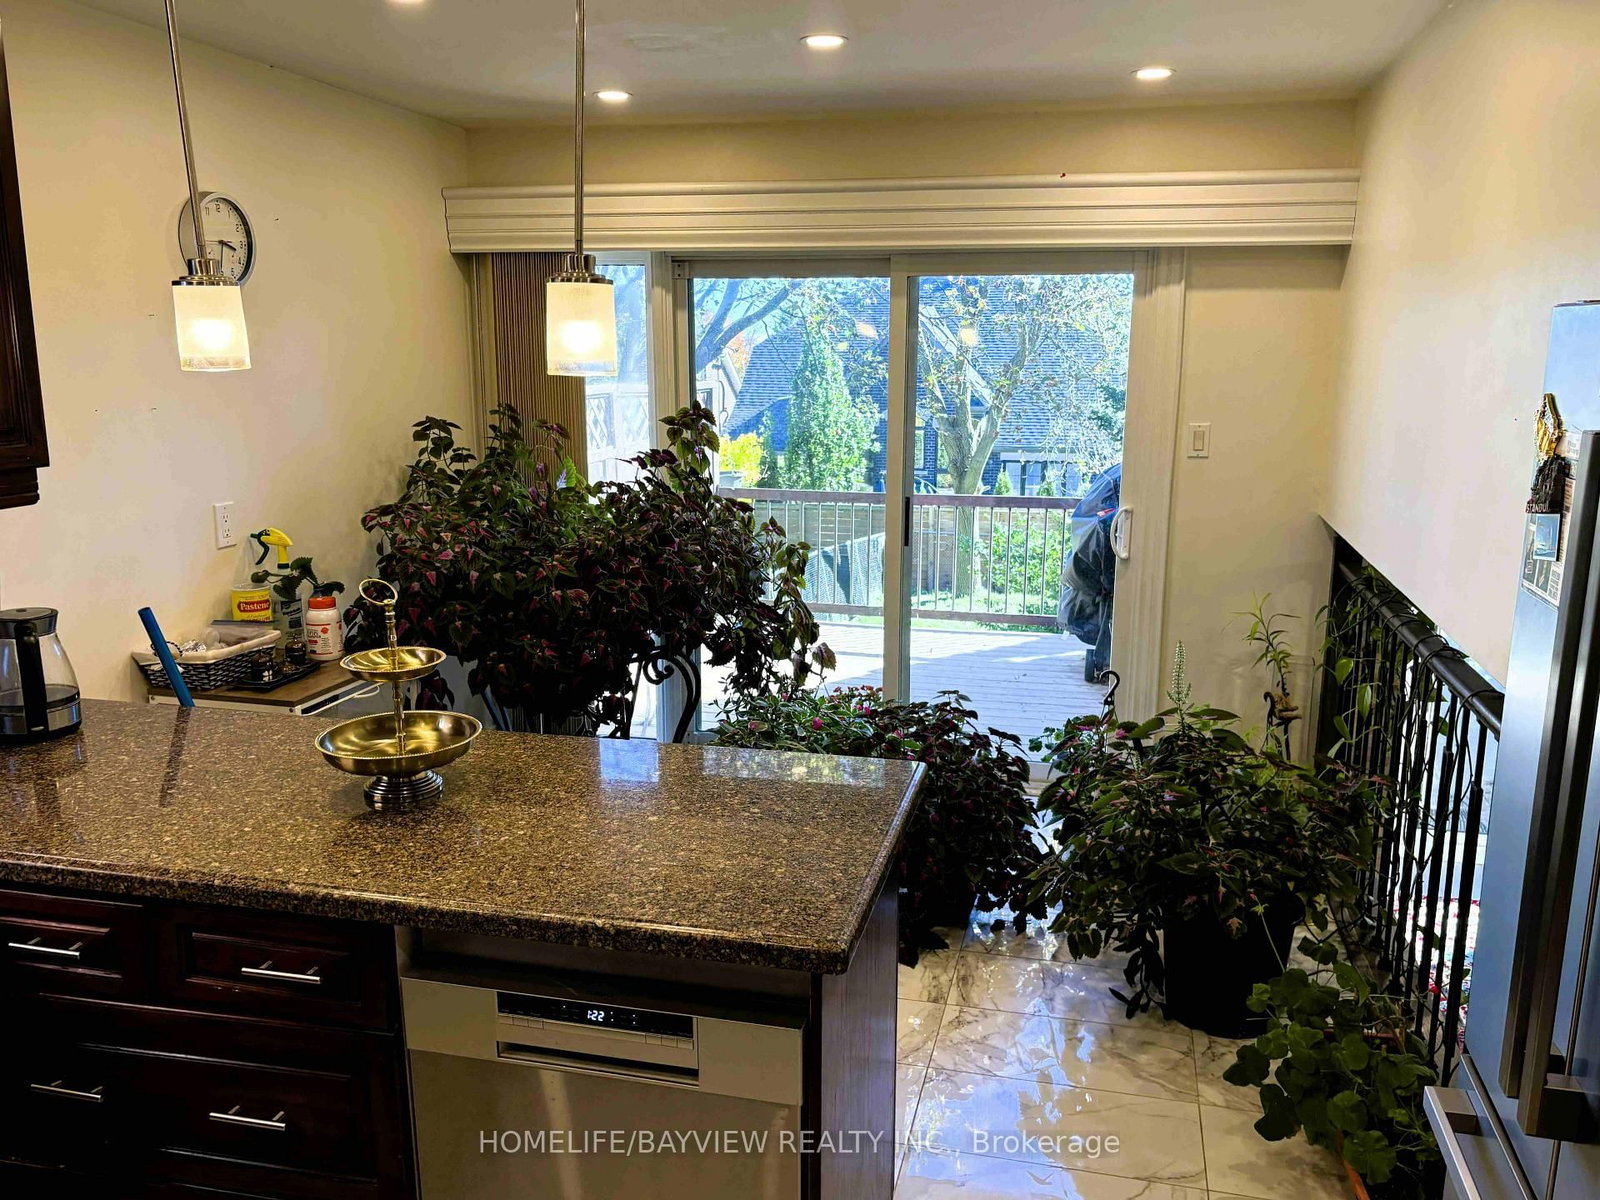
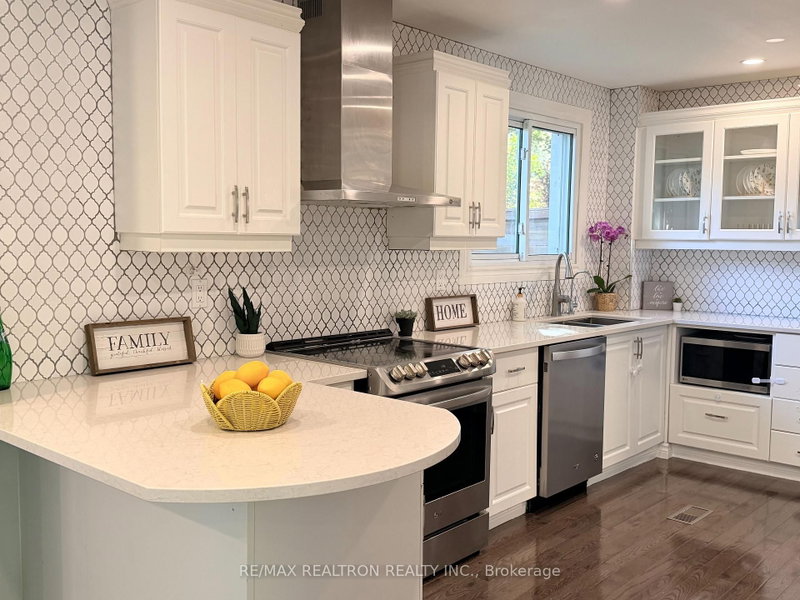
Beautifully renovated in 2022, this spacious 4-bedroom detached home is nestled in the desirable Glenway Estates community and within walking distance to Upper Canada Mall! Featuring a popular 4-bedroom, 3-bath, 4-level split-level Backsplit layout. The home offers two separate walk-outs to the backyard from both the kitchen and family room. Set on a premium 50 ft lot, highlights include an eat-in kitchen with granite countertops, stainless steel appliances, undermount sink, pantry, pot lights, and direct walk-out to the deck. Enjoy impressive 11 ft ceilings with custom crown moulding in the living room, plus skylight tunnels in the hallways for abundant natural light. The primary suite features a walk-in closet and an updated spa-like 3-piece ensuite with heated floors and a glass shower! The family room includes an electric fireplace and leads to a large patio, gazebo, and expansive backyard. Complete with a finished basement, double-car garage, side entrance, and a laundry room equipped to serve as a second kitchen. Conveniently located close to the GO Station, Upper Canada Mall, and Public transit.

WHAT'S YOUR HOME WORTH?

Click here to get an instant estimate and track its value over time.

  • Date Listed: Monday, October 19, 2026
  • Listing Brokerage: Homelife/Bayview Realty Inc. - Disclaimer: The information contained in this listing has not been verified by Homelife/Bayview Realty Inc. and should be verified by the buyer.
  • Virtual Tour: View Virtual Tour for 271 John Bowser Crescent
  • City: Newmarket

    More 4 bedrooms homes for sale in Newmarket

  • Neighbourhood: Glenway Estates
  • Major Intersection: Eagle and Yonge St
  • Full Address: 271 John Bowser Crescent, Newmarket, L3Y 7N9, Canada, ON, Canada
  • Living Room: Laminate, Crown Moulding, Large Window
  • Kitchen: Ceramic Floor, Stainless Steel Appl, Granite Counter
  • Family Room: Laminate, Electric Fireplace, 3 Pc Bath
  • Amenities:
  • Taxes: $5,964.60 (2026)
Living135 x 110 ft14850 sq ft
Dining196 x 124 ft24304 sq ft
Kitchen184 x 110 ft20240 sq ft
Breakfast184 x 110 ft20240 sq ft
Primary156 x 124 ft19344 sq ft
2nd Br156 x 107 ft16692 sq ft
3rd Br108 x 106 ft11448 sq ft
Family210 x 160 ft33600 sq ft
4th Br129 x 176 ft22704 sq ft
Laundry9 x 8 ft72 sq ft
Rec117 x 205 ft23985 sq ft
  • Saturday - October 24 2:00 - 4:00 PM

Recently sold comparables in Glenway Estates

Similar homes for sale

WHAT'S YOUR HOME WORTH?

Click here to get an instant estimate and track its value over time.