By

CALL
TOUR PROPERTY
×

416 Bartholomew Drive in Newmarket for sale

Asking price
$998,000
Estimate (Oct 16)
$1,023,686
MLS #:
N14087400
Type:
Detached, 2-Storey
Approx. SQFT:
2000-2500
Basement:
Apartment, W/O
4+1 4+1
2 32.33 x 126.15 ft lot
PROPERTY HISTORY
SIGN IN REQUIRED
List Date List Price Last Status Sold Date Sold Price Days On Market
0000-00-00 $00000 Ter N/A N/A N/A
0000-00-00 $00000 Sld Sep 08, 2022 $1,290,000
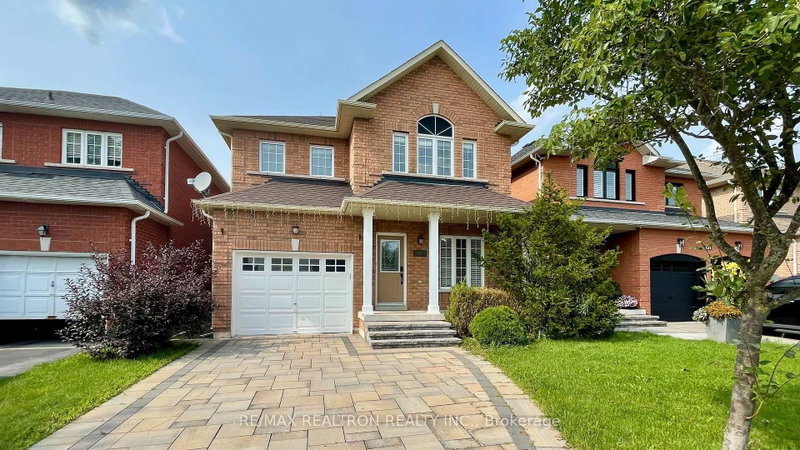
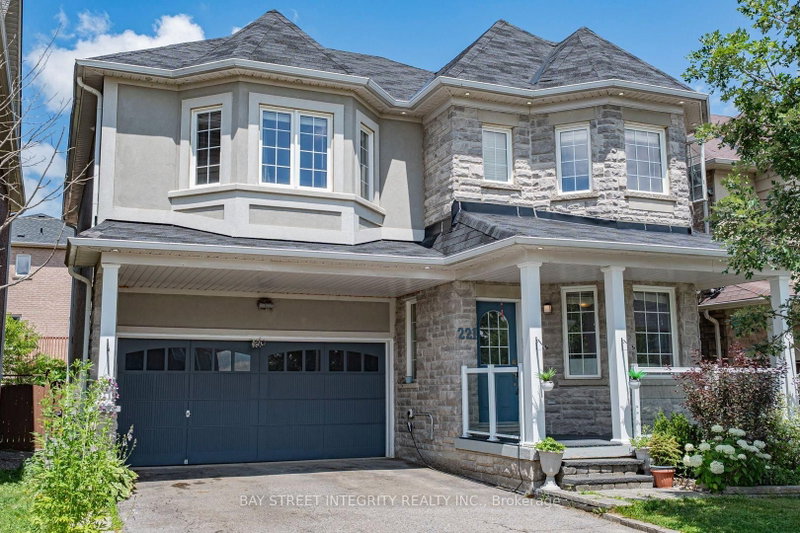
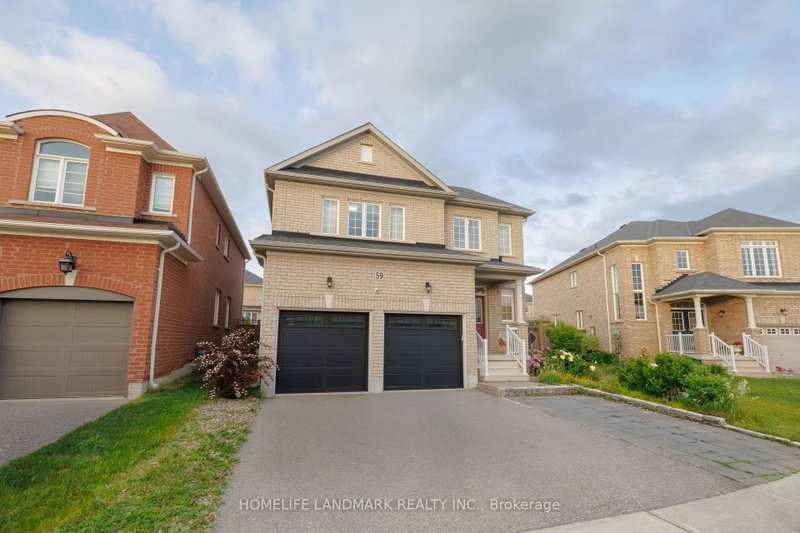
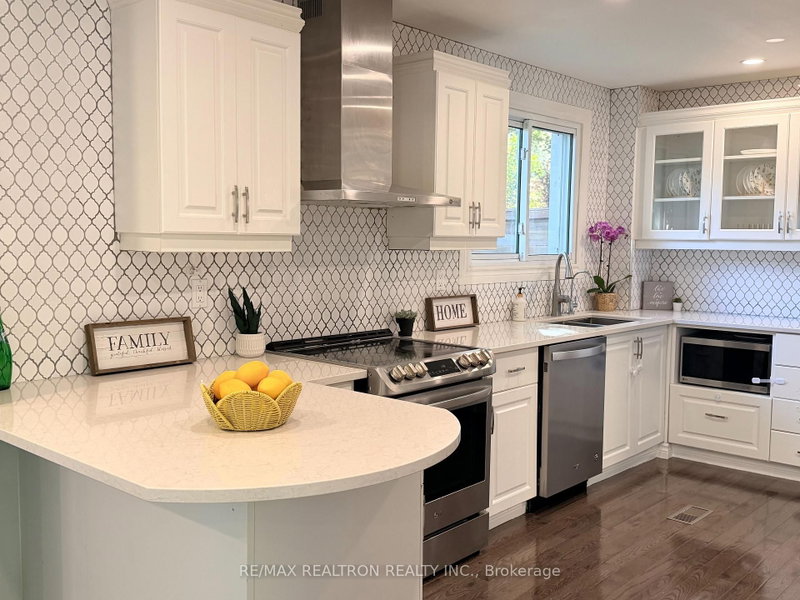
Premium Ravine Lot in Prestigious Summerhill Estates! This well-maintained 4+1 bedroom family home backs onto a beautiful ravine and green space. The bright kitchen , pantry and a breakfast area with walk-out to the deck, overlooking the ravine. The inviting family room with fireplace is perfect for everyday living and entertaining. The spacious primary bedroom offers a walk-in closet . A finished walk-out basement with separate entrance, additional kitchen and 1-bedroom in-law apartment offers excellent flexibility for extended family or potential rental income. Additional features include central vacuum, attached double garage . Conveniently located close to schools, parks, shopping, Yonge Street, public transit and GO Transit, with easy access to Highways 400 and 404. A wonderful opportunity to enjoy space, versatility and ravine-side living in Summerhill Estates.

WHAT'S YOUR HOME WORTH?

Click here to get an instant estimate and track its value over time.

  • Date Listed: Friday, October 16, 2026
  • Listing Brokerage: Exp Realty - Disclaimer: The information contained in this listing has not been verified by Exp Realty and should be verified by the buyer.
  • City: Newmarket

    More 4 bedrooms homes for sale in Newmarket

  • Neighbourhood: Summerhill Estates
  • Major Intersection: Yonge & Mullock
  • Full Address: 416 Bartholomew Drive, Newmarket, L3X 2E5, Canada, ON, Canada
  • Living Room: Laminate, Bay Window
  • Kitchen: Stainless Steel Appl, Pantry, O/Looks Ravine
  • Family Room: Fireplace, Laminate, Picture Window
  • Kitchen: Irregular Rm
  • Living Room: W/O To Patio, Pot Lights
  • Amenities:
  • Taxes: $5,952.69 (2025)
Living13 x 11 ft143 sq ft
Dining11 x 11 ft121 sq ft
Kitchen11 x 10 ft110 sq ft
Breakfast11 x 8 ft88 sq ft
Family11 x 16 ft176 sq ft
Primary12 x 15 ft180 sq ft
2nd Br11 x 10 ft110 sq ft
3rd Br11 x 14 ft154 sq ft
4th Br10 x 12 ft120 sq ft
Kitchen10 x 11 ft110 sq ft
Living18 x 11 ft198 sq ft
Dining15 x 11 ft165 sq ft
  • Saturday - October 17 2:00 - 4:00 PM
  • Sunday - October 18 2:00 - 4:00 PM

Recently sold comparables in Summerhill Estates

Similar homes for sale

WHAT'S YOUR HOME WORTH?

Click here to get an instant estimate and track its value over time.