By

CALL
TOUR PROPERTY
×

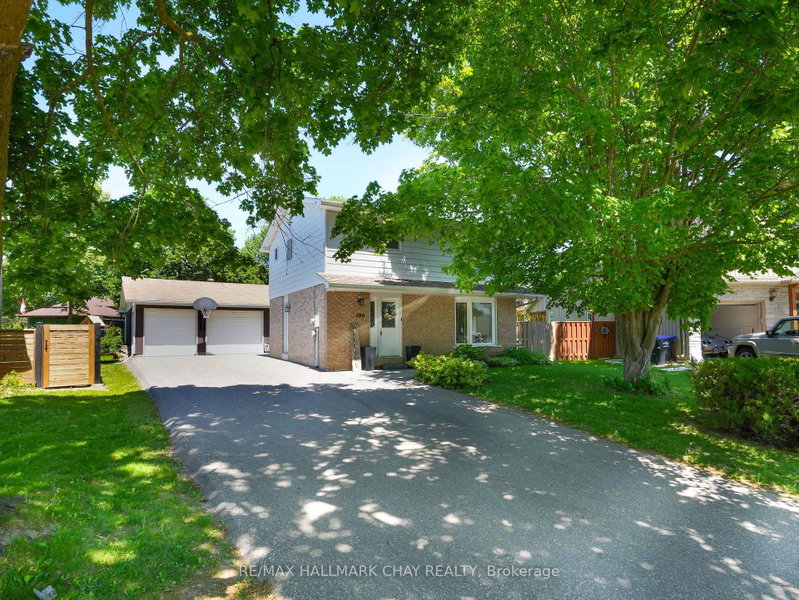
413 Terry Drive in Newmarket for sale

Asking price
$790,000
Estimate (Sep 17)
$826,305
MLS #:
N13795938
Type:
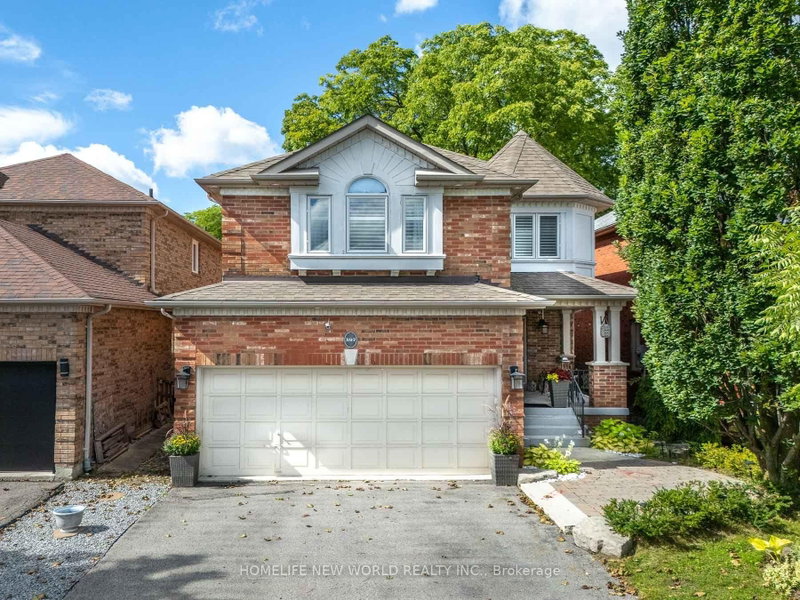
Detached, 2-Storey
Approx. SQFT:
1100-1500
Basement:
Finished
4 4
1 40 x 149.34 ft lot
PROPERTY HISTORY
SIGN IN REQUIRED
List Date List Price Last Status Sold Date Sold Price Days On Market
0000-00-00 $00000 Ter N/A N/A N/A
0000-00-00 $00000 Sld Dec 14, 2022 $823,000
0000-00-00 $00000 Sld Sep 08, 2017 $614,500
0000-00-00 $00000 Ter N/A N/A N/A
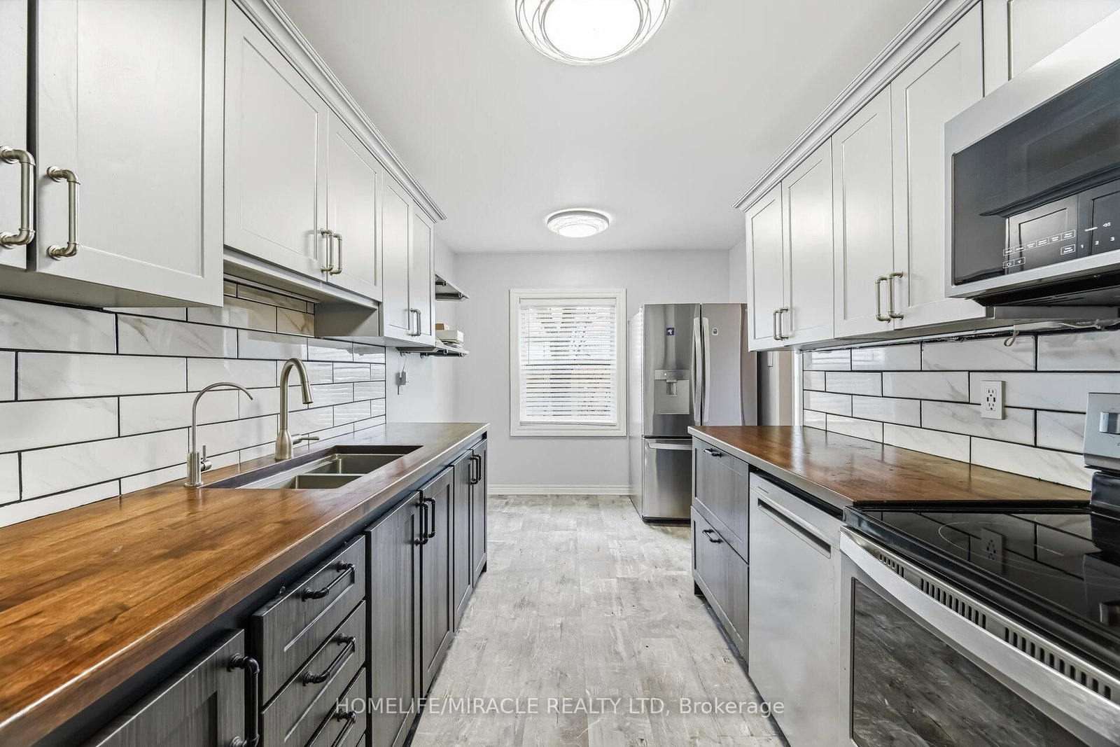
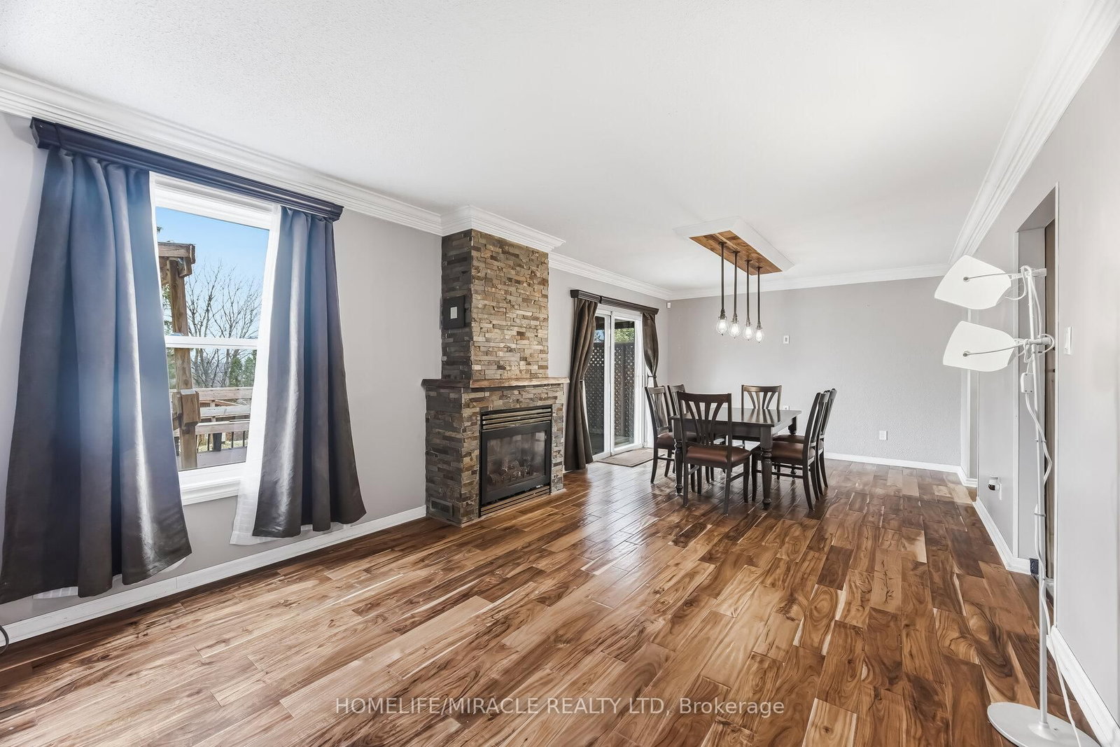
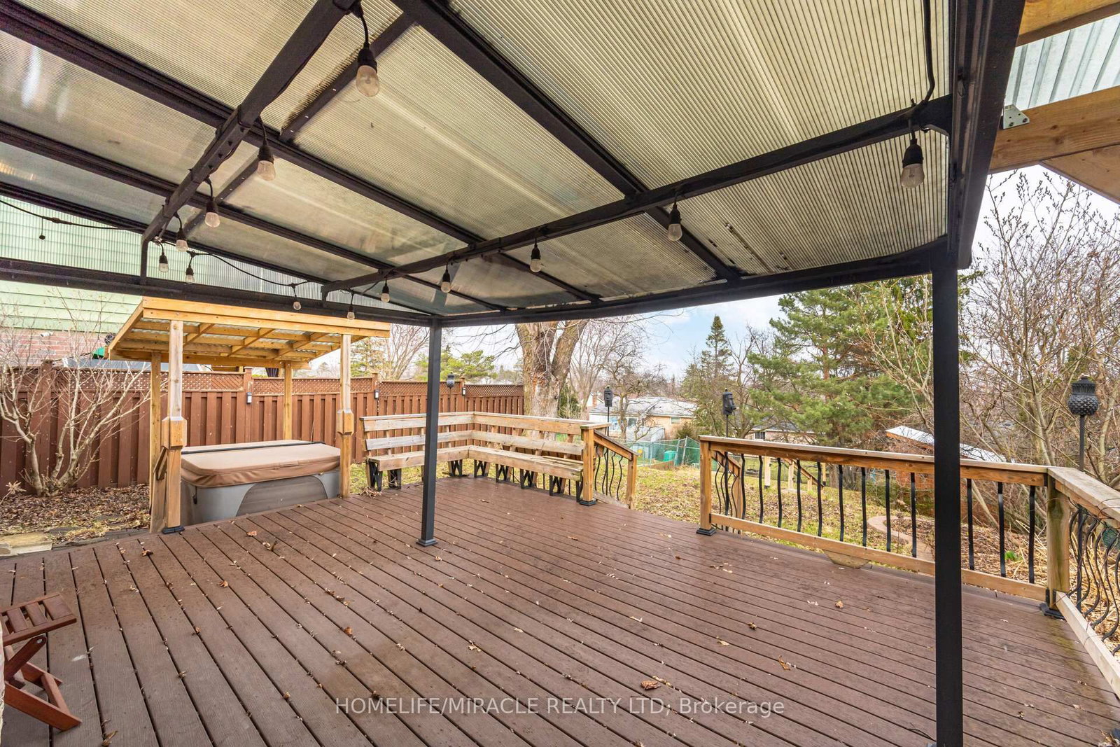
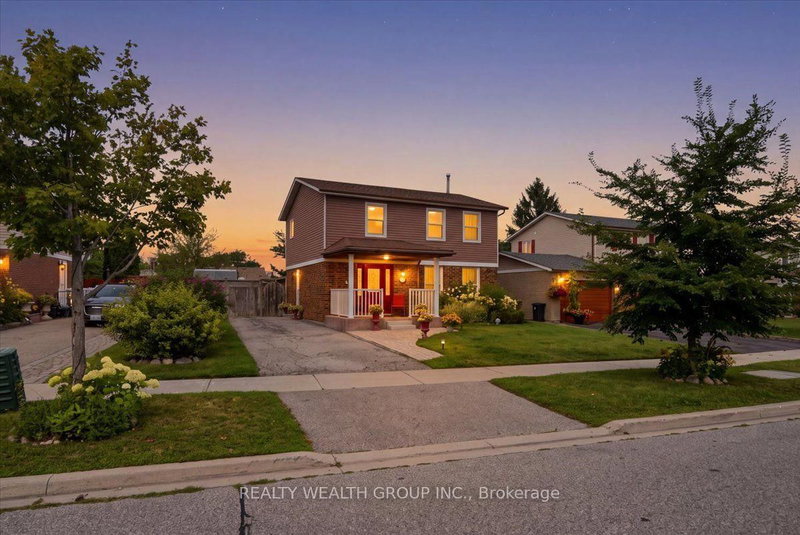
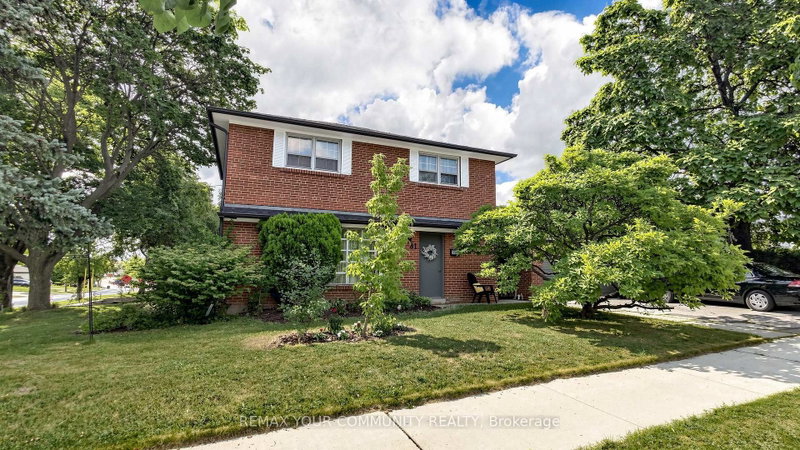
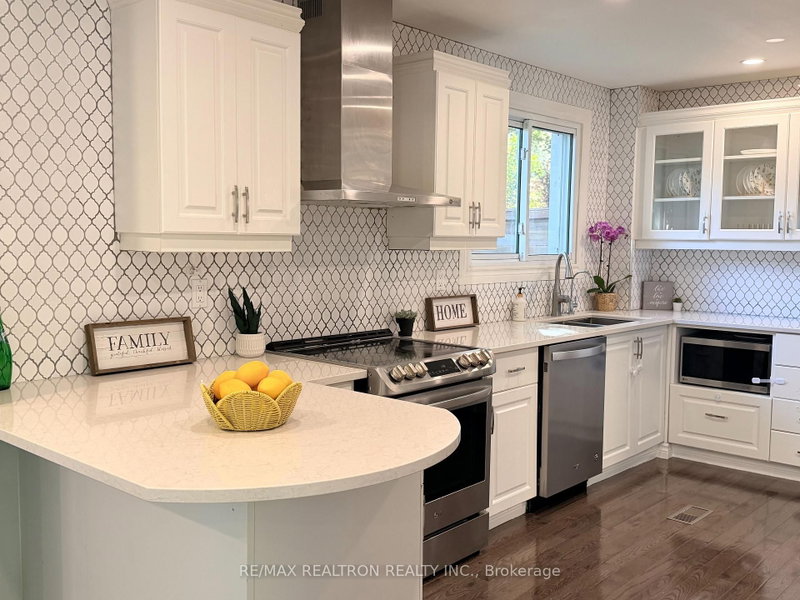
Detached 4 Bedroom Home. Well Maintained And Spacious Home. Updated Kitchen, Hardwood FloorThroughout Main Floor, Gas Fireplace, Dining Room Overlooking Backyard And Separate Entrance.Deep Lot With Huge Backyard, Strongly Built Deck, Hot Tub And Shed. Basement Includes Rec RoomFor Personal Use, Utility Room, Electric Fireplace And Utility Room. The Home Provides A BlendOf Comfort And Functionality. Upgraded Electricity Network With Fibre. Minutes Away FromSchools, Hospital, Transit, Highway 400, Upper Canada Mall, Newmarket Go Station And MuchMore. Don't Miss This Opportunity To Own This Home.

WHAT'S YOUR HOME WORTH?

Click here to get an instant estimate and track its value over time.

  • Date Listed: Thursday, September 17, 2026
  • Listing Brokerage: Homelife/Miracle Realty Ltd - Disclaimer: The information contained in this listing has not been verified by Homelife/Miracle Realty Ltd and should be verified by the buyer.
  • City: Newmarket

    More 4 bedrooms homes for sale in Newmarket

  • Neighbourhood: Central Newmarket
  • Major Intersection: Yonge St & William Roe Blvd
  • Full Address: 413 Terry Drive, Newmarket, L3Y 5E6, Canada, ON, Canada
  • Living Room: hardwood floor, Gas Fireplace, Combined W/Dining
  • Kitchen: Ceramic Floor, Updated
  • Amenities:
  • Taxes: $4,672.24 (2025)
Living25 x 12 ft300 sq ft
Dining25 x 12 ft300 sq ft
Kitchen14 x 8 ft112 sq ft
Primary12 x 12 ft144 sq ft
2nd Br12 x 9 ft108 sq ft
3rd Br11 x 11 ft121 sq ft
4th Br12 x 10 ft120 sq ft
Rec24 x 12 ft288 sq ft
Utility14 x 8 ft112 sq ft
Laundry14 x 9 ft126 sq ft

Recently sold comparables in Central Newmarket

Similar homes for sale

WHAT'S YOUR HOME WORTH?

Click here to get an instant estimate and track its value over time.