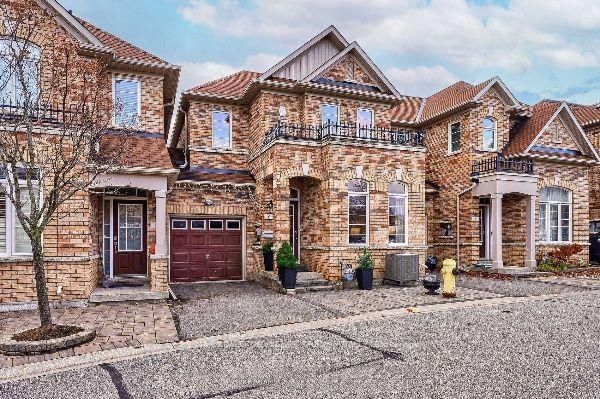
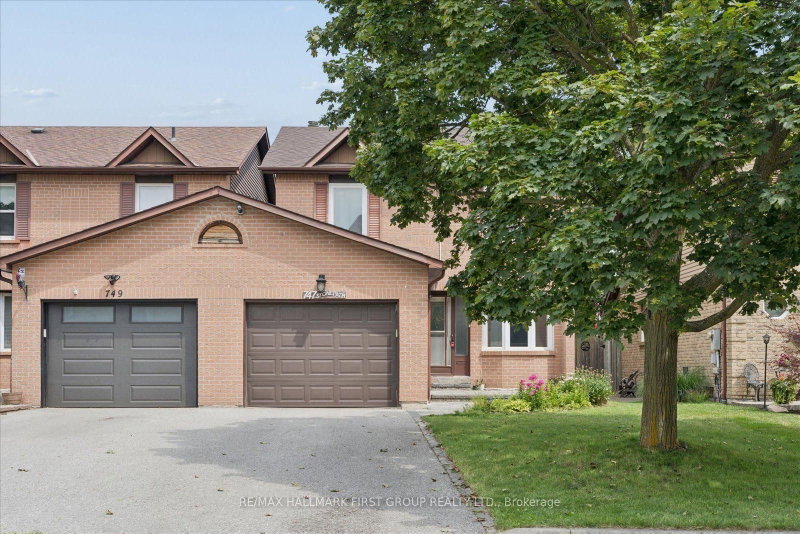
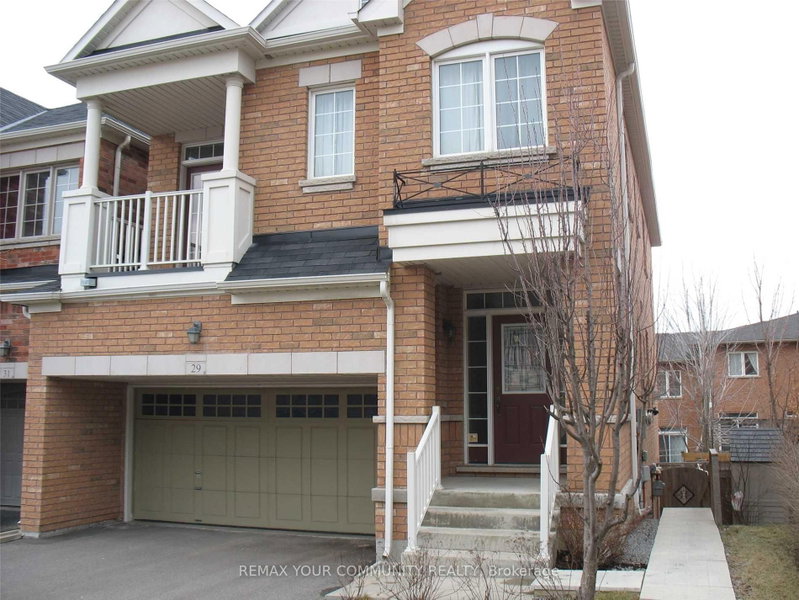
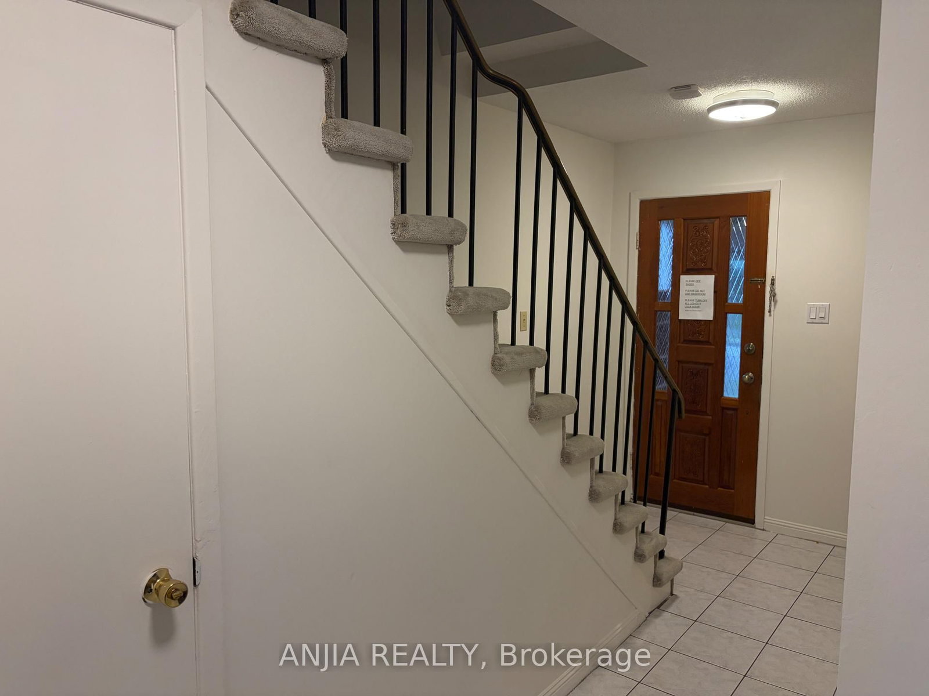
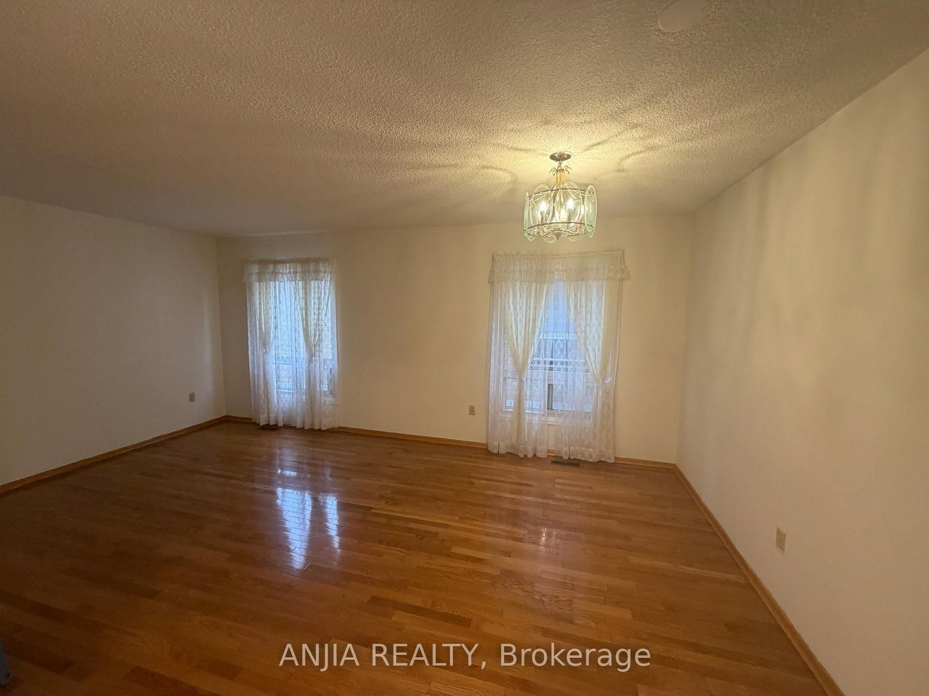
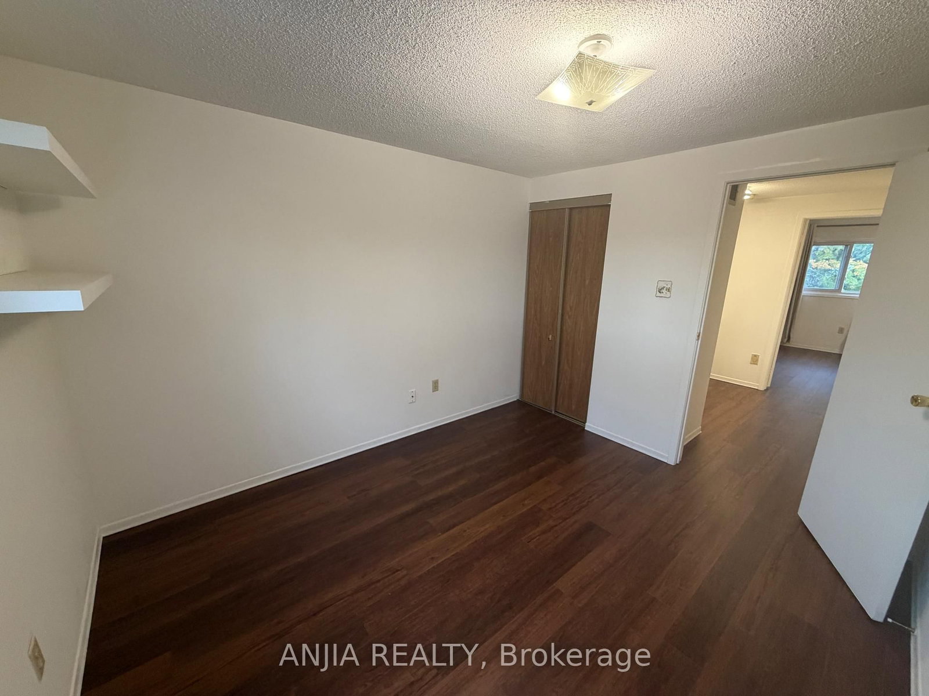
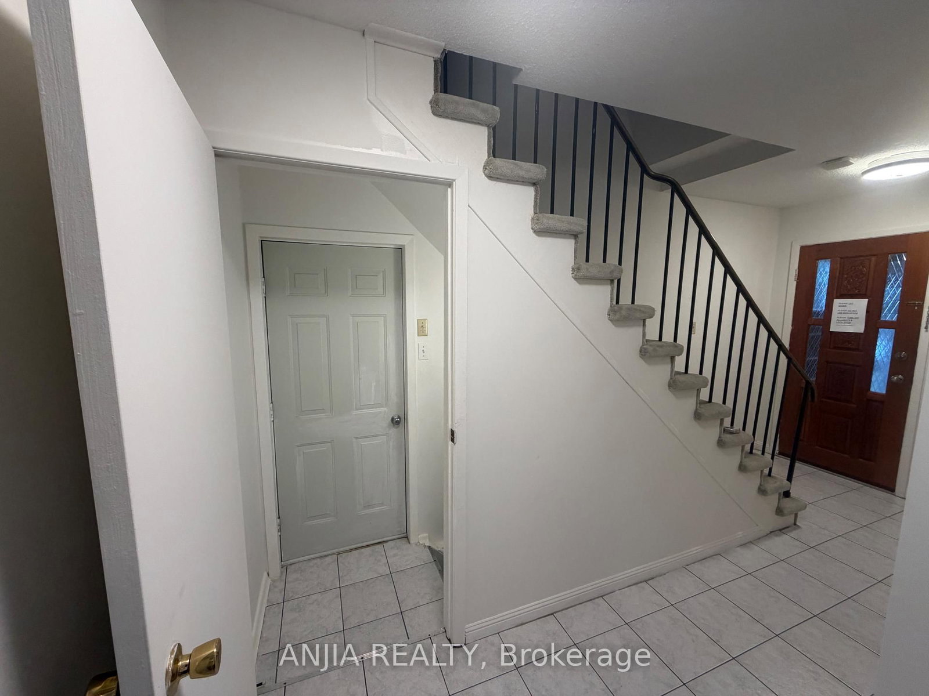
Welcome to this well-maintained link home nestled in the highly desirable Milliken Mills East community! Offering a spacious and functional layout, this home features 3 generous bedrooms, including a primary bedroom with a 2-piece ensuite, and hardwood flooring throughout the main floor. The updated kitchen offers a walkout to a large deck, perfect for outdoor entertaining and relaxation, with the added bonus of backing onto a park and school.The finished basement features a separate entrance, kitchen, cozy dining area, 2 spacious bedrooms, and a 3-piece bathroom, providing excellent flexibility for extended family or in-law accommodation. Enjoy an unbeatable location within walking distance of Aldergrove Public School, Milliken Mills High School, parks, public transit along Steeles Avenue, and everyday conveniences. Just minutes from Pacific Mall, Splendid China Mall, T&T Supermarket, restaurants, shopping. Easy access to GO Transit, YRT/TTC, and Highways 404 and 407 makes commuting a breeze.**An exceptional opportunity to enjoy comfortable family living in a well-established, convenient, and sought-after neighbourhood!**
Listing Brokerage: Anjia Realty - Disclaimer: The information contained in this listing has not been verified by Anjia Realty and should be verified by the buyer.
Schedule a private showing of this property with an experienced member of our team.
Milliken Mills East GUIDE
Want to know more about Milliken Mills East?
Check out our Neighbourhood Guide and learn more about the schools, parks and people in this neighbourhood.





 Share
Share







 3+2
3+2 3+2
3+2 1
1 York
York