By

Sign In
Sign In to view listing's details
×

13 Apollo Road in Markham has been leased

MLS #:
N13563656
Type:
Link, 2-Storey
Approx. SQFT:
1500-2000
Basement:
Sep Entrance, Finished
3+1 3+1
1 York
PROPERTY HISTORY
List Date List Price Last Status Sold Date Sold Price Days On Market
0000-00-00 $00000 Lsd Aug 11, 2025 $3,300
0000-00-00 $00000 Ter N/A N/A N/A
0000-00-00 $00000 Lsd Apr 29, 2022 $3,200
0000-00-00 $00000 Sld May 14, 2021 $1,085,000
0000-00-00 $00000 Sus N/A N/A N/A
0000-00-00 $00000 Sld Apr 18, 2017 $958,000
0000-00-00 $00000 Sld Dec 06, 2013 $520,000
0000-00-00 $00000 Ter N/A N/A N/A
0000-00-00 $00000 Sld Sep 28, 2005 $309,000
0000-00-00 $00000 Sus N/A N/A N/A
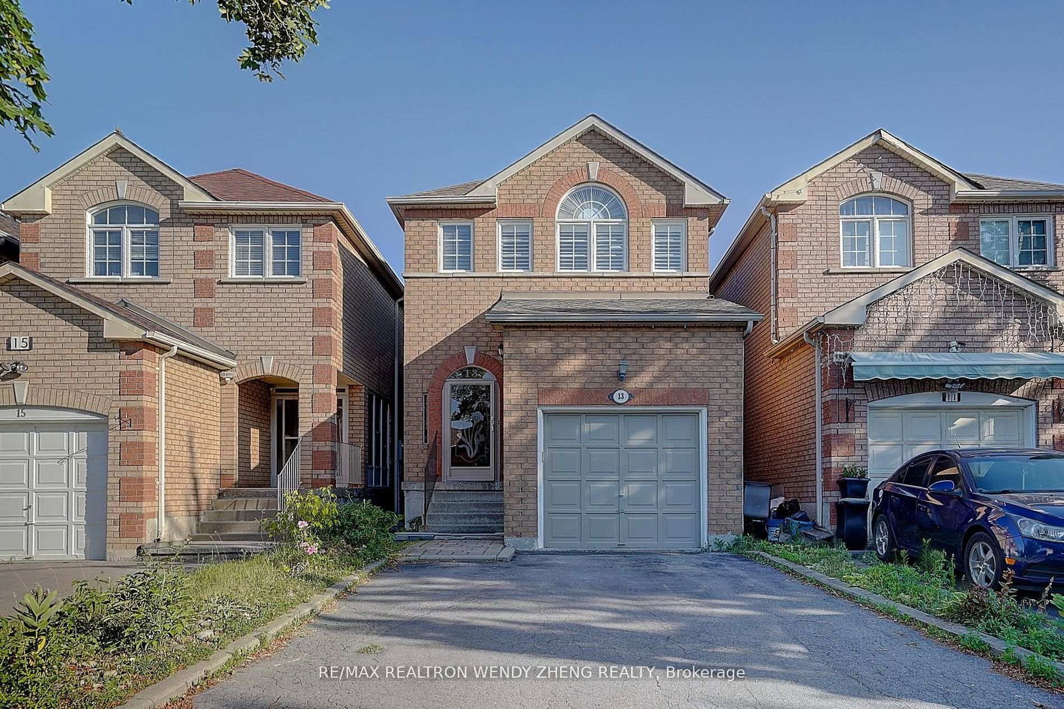
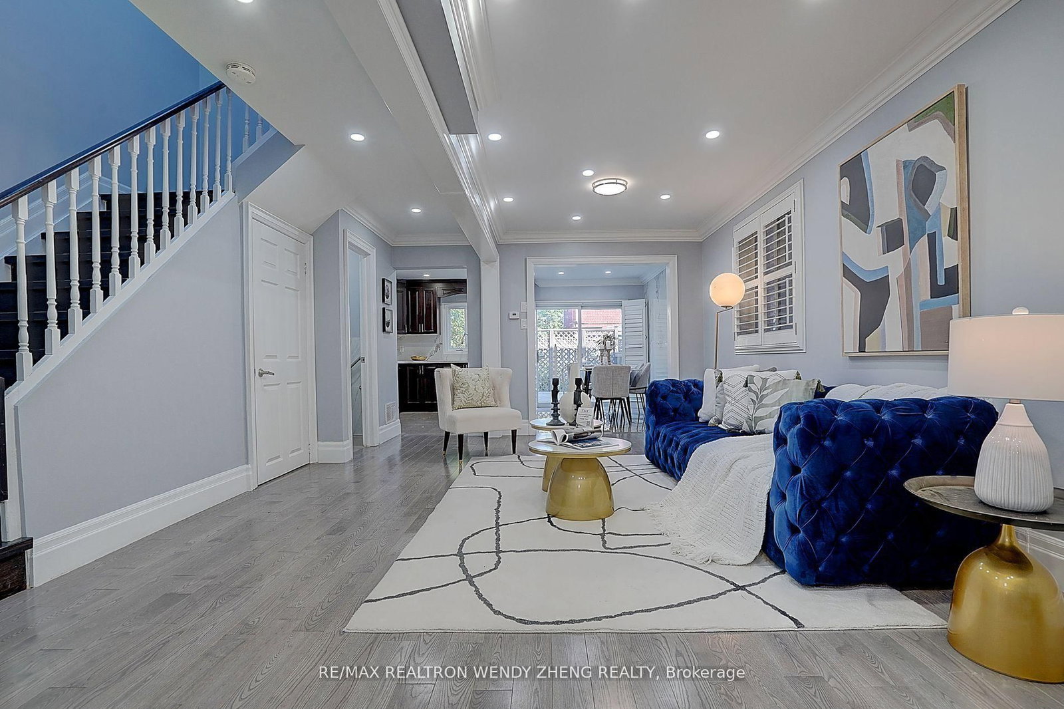
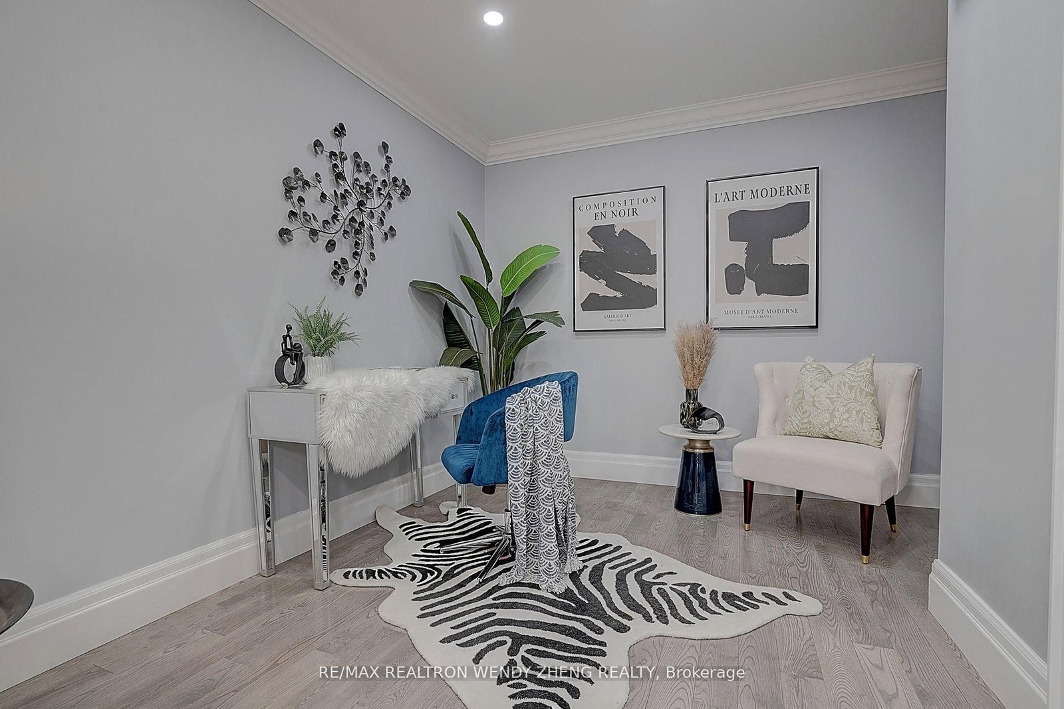
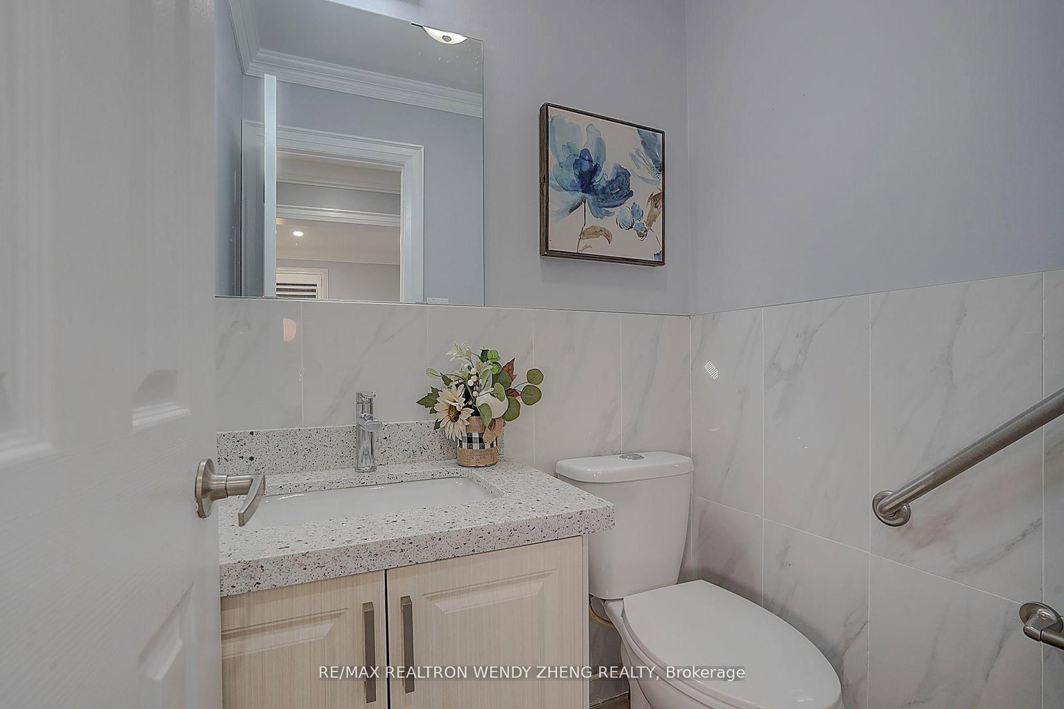
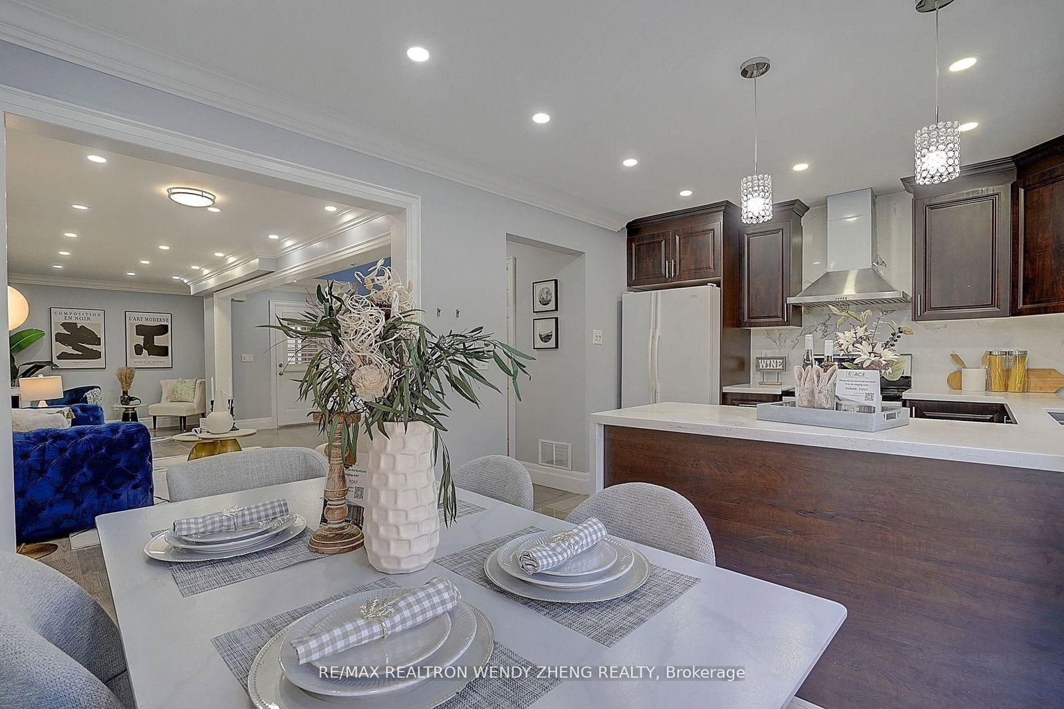
Newly Renovated Beautiful 3+1Bedrooms House Situated On A Desirable Family Friendly Location. All Hardwood Fl Throughout, Upgraded Kitchen With Granite Counter Top. Crown Moldings With Pot Lights. Extended Front Driveway Can Park 4 Cars (No Sidewalk), Finished Basement with Separate Entrance 1 Kitchen And 1 Bedroom. Beautiful Walkout to a Large Backyard Patio, Perfect for Entertaining. Prime Location Just Minutes from Schools, Parks, Transit, Community Centers, Shopping, and More!

WHAT'S YOUR HOME WORTH?

Click here to get an instant estimate and track its value over time.

  • Date Listed: Tuesday, July 14, 2026
  • Listing Brokerage: Re/Max Realtron Wendy Zheng Realty - Disclaimer: The information contained in this listing has not been verified by Re/Max Realtron Wendy Zheng Realty and should be verified by the buyer.

  • City: Markham

    More 3 bedrooms homes for lease in Markham

  • Neighbourhood: Middlefield
  • Major Intersection: Markham Rd /Denison
  • Full Address: 13 Apollo Road, Markham, L3S 4G8, Canada, ON, Canada
  • Living Room: hardwood floor, Combined W/Dining, Pot Lights
  • Kitchen: Ceramic Floor, Pot Lights, Breakfast Area
  • Kitchen: Ceramic Floor, Open Concept, Ceramic Back Splash
  • Amenities:
  • Taxes: $0.00 (null)
Living15 x 10 ft150 sq ft
Dining11 x 9 ft99 sq ft
Kitchen16 x 11 ft176 sq ft
Breakfast16 x 11 ft176 sq ft
Primary16 x 15 ft240 sq ft
2nd Br16 x 8 ft128 sq ft
3rd Br15 x 8 ft120 sq ft
Kitchen18 x 11 ft198 sq ft
Rec18 x 11 ft198 sq ft
Br16 x 13 ft208 sq ft

Similar homes for lease