By

CALL
TOUR PROPERTY
×

27-8900 Bathurst Street in Vaughan for sale

Asking price
$1,099,000
Estimate (Oct 14)
$1,134,489
MLS #:
N14030802
Type:
Att/Row/Twnhouse, 2-Storey
Approx. SQFT:
2000-2500
Basement:
Fin W/O
3 3
1 16.57 x 80.32 ft lot
PROPERTY HISTORY
SIGN IN REQUIRED
List Date List Price Last Status Sold Date Sold Price Days On Market
0000-00-00 $00000 Ter N/A N/A N/A
0000-00-00 $00000 Sld Apr 26, 2023 $1,301,818
0000-00-00 $00000 Sld Dec 08, 2009 $470,000
0000-00-00 $00000 Sld May 08, 2009 $428,000
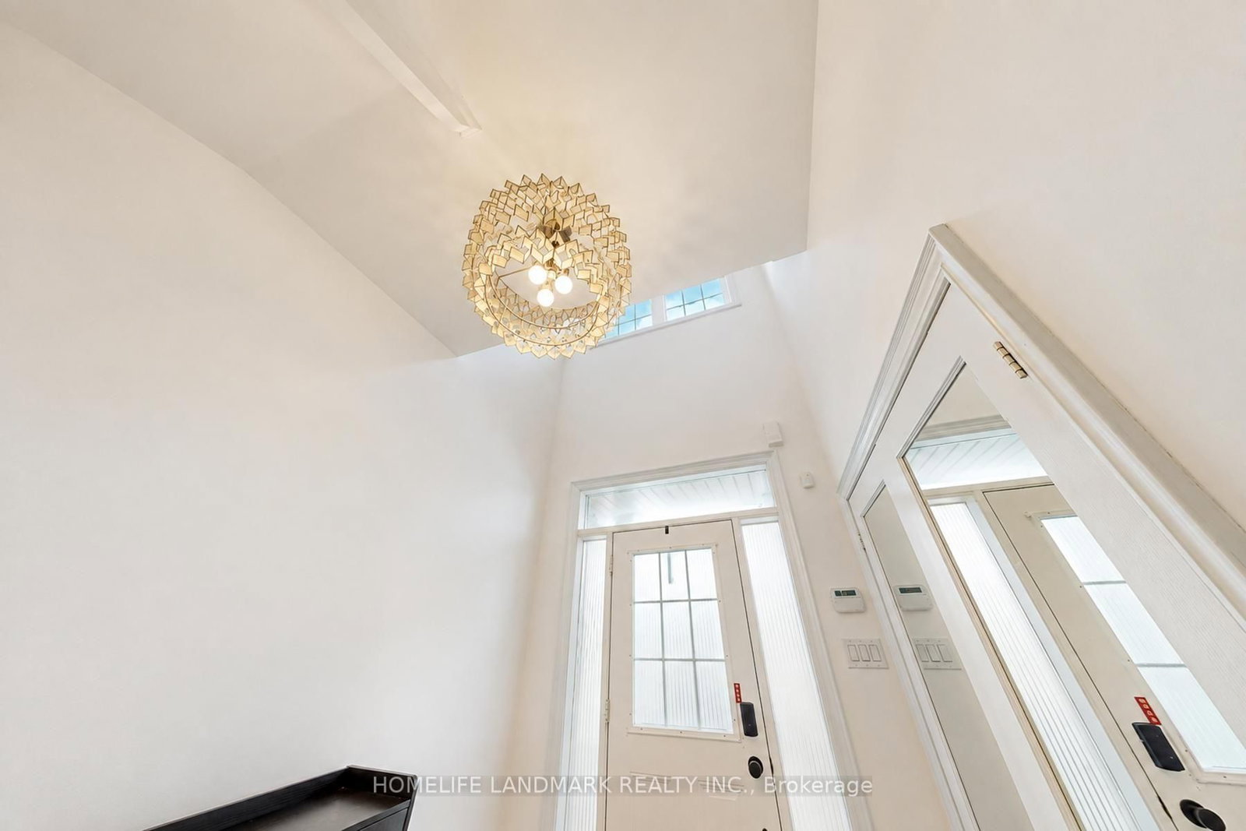
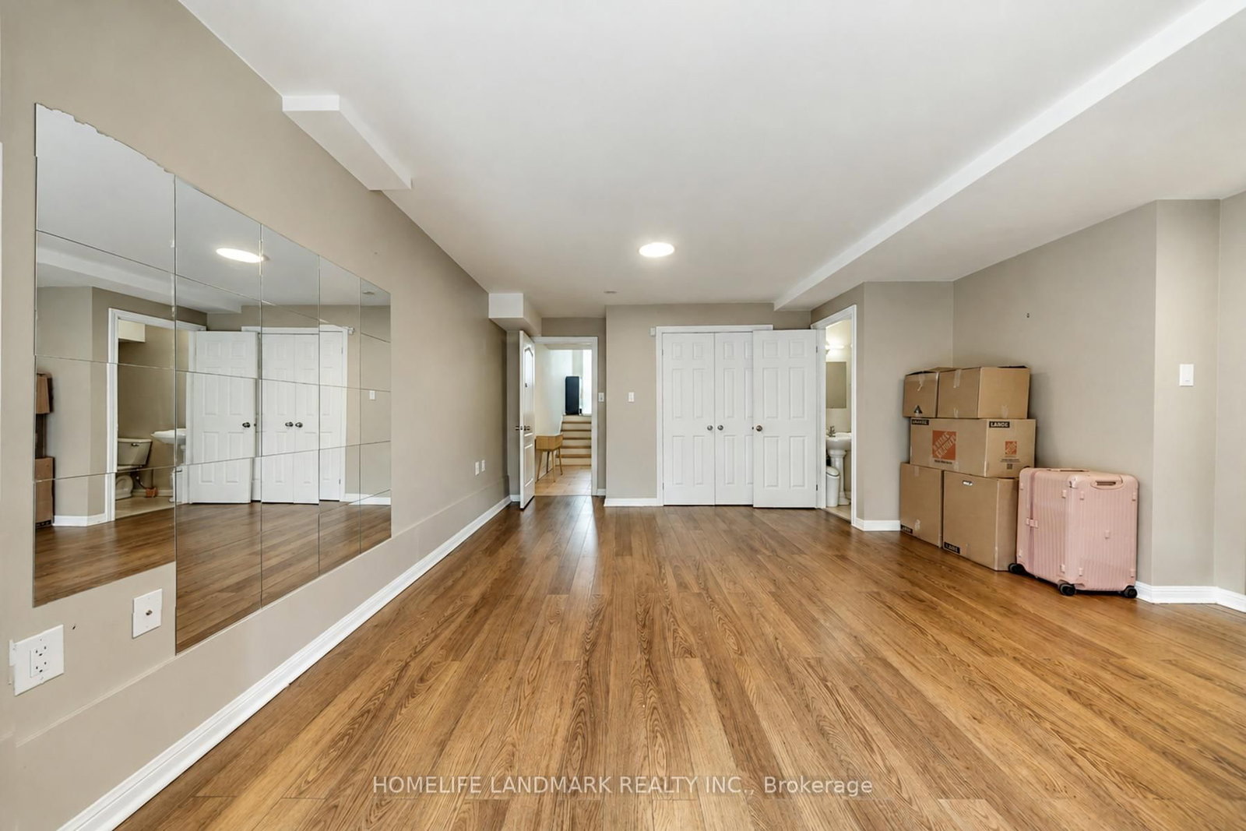
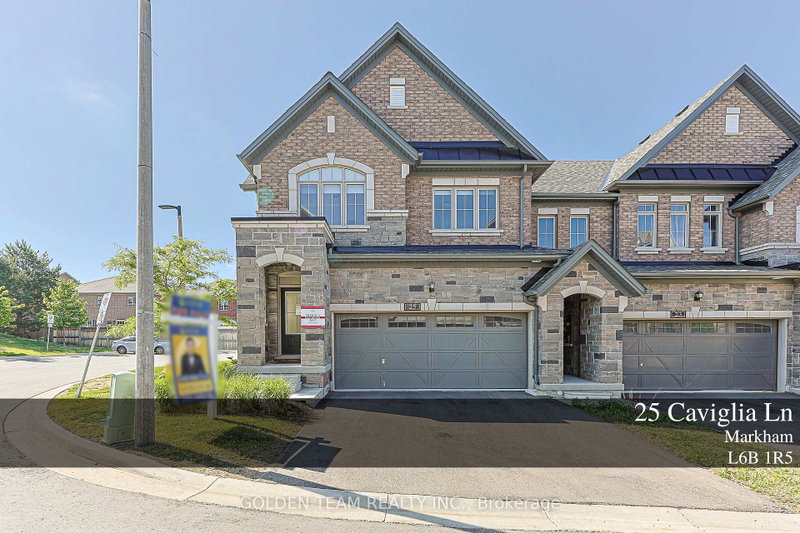
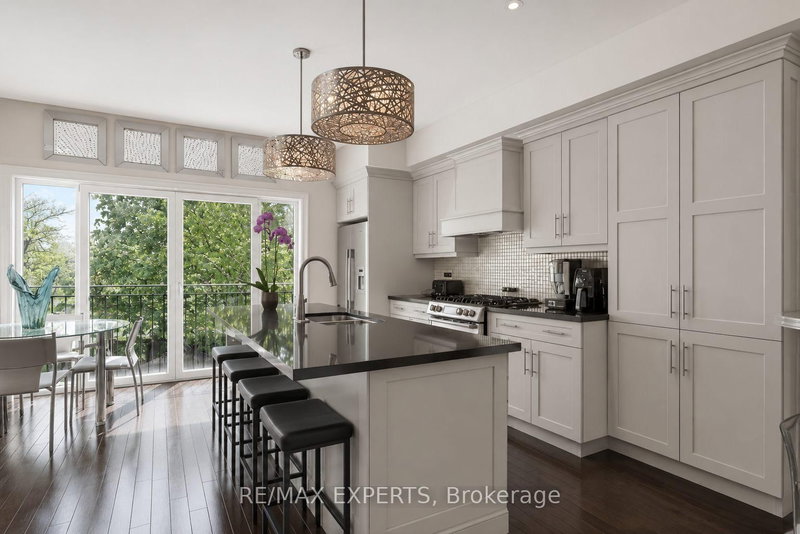
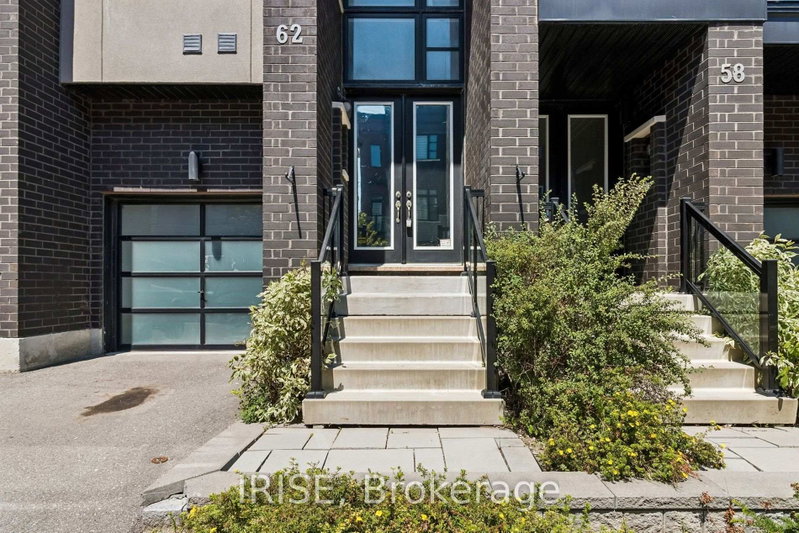
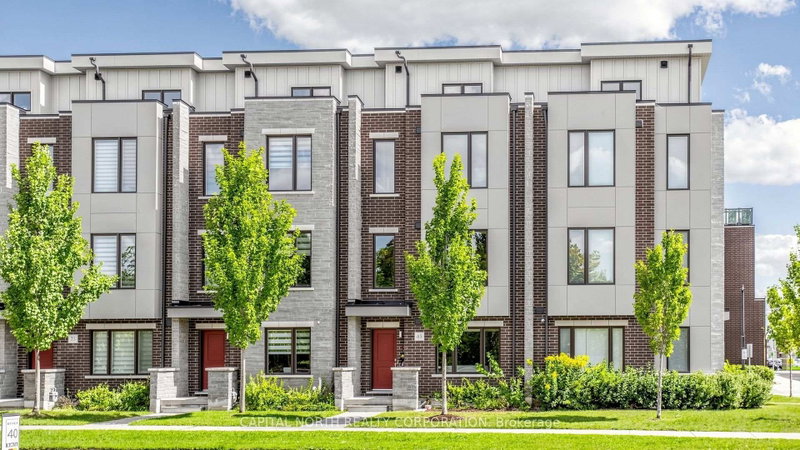
A Wonderful Town Home Located In A Desirable Thornhill Woods Community, Welcoming Main Floor Features 9-Ft Ceilings, Smooth Ceilings Throughout, Upgraded Engineered Hardwood Flooring, And Pot Lights In The Living And Family Rooms. Elegant Living And Dining Rooms Are Enhanced By Crown Mouldings. Luxurious Open-Concept Kitchen Offers Granite Countertops, Custom-Designed Kitchen Cabinetry, Undermount Sink, Stainless Steel Appliances, And A Large Centre Island, Ideal For Meal Preparation And Entertaining. Fully Renovated And Upgraded Primary Ensuite Features Double Sinks, LED Mirrors, And A Frameless Glass Shower Enclosure. Lower Level Features Laminate Flooring. Direct Garage Access Adds Everyday Convenience. Close To Excellent Schools, Parks, Shopping, And All Amenities.

WHAT'S YOUR HOME WORTH?

Click here to get an instant estimate and track its value over time.

  • Date Listed: Wednesday, October 14, 2026
  • Listing Brokerage: Homelife Landmark Realty Inc. - Disclaimer: The information contained in this listing has not been verified by Homelife Landmark Realty Inc. and should be verified by the buyer.

  • Virtual Tour: View Virtual Tour for 27-8900 Bathurst Street
  • City: Vaughan

    More 3 bedrooms homes for sale in Vaughan

  • Neighbourhood: Patterson
  • Major Intersection: Bathurst St/ Hwy 7
  • Full Address: 27-8900 Bathurst Street, Vaughan, L4J 8A7, Canada, ON, Canada
  • Living Room: Combined W/Dining, hardwood floor, Fireplace
  • Kitchen: Centre Island, Granite Counter, Backsplash
  • Amenities:
  • Taxes: $5,626.62 (2026)
Living29 x 14 ft406 sq ft
Dining29 x 14 ft406 sq ft
Kitchen16 x 9 ft144 sq ft
Breakfast16 x 12 ft192 sq ft
Primary16 x 11 ft176 sq ft
2nd Br13 x 10 ft130 sq ft
3rd Br14 x 9 ft126 sq ft
Rec12 x 14 ft168 sq ft

Recently sold comparables in Patterson

Similar homes for sale

WHAT'S YOUR HOME WORTH?

Click here to get an instant estimate and track its value over time.