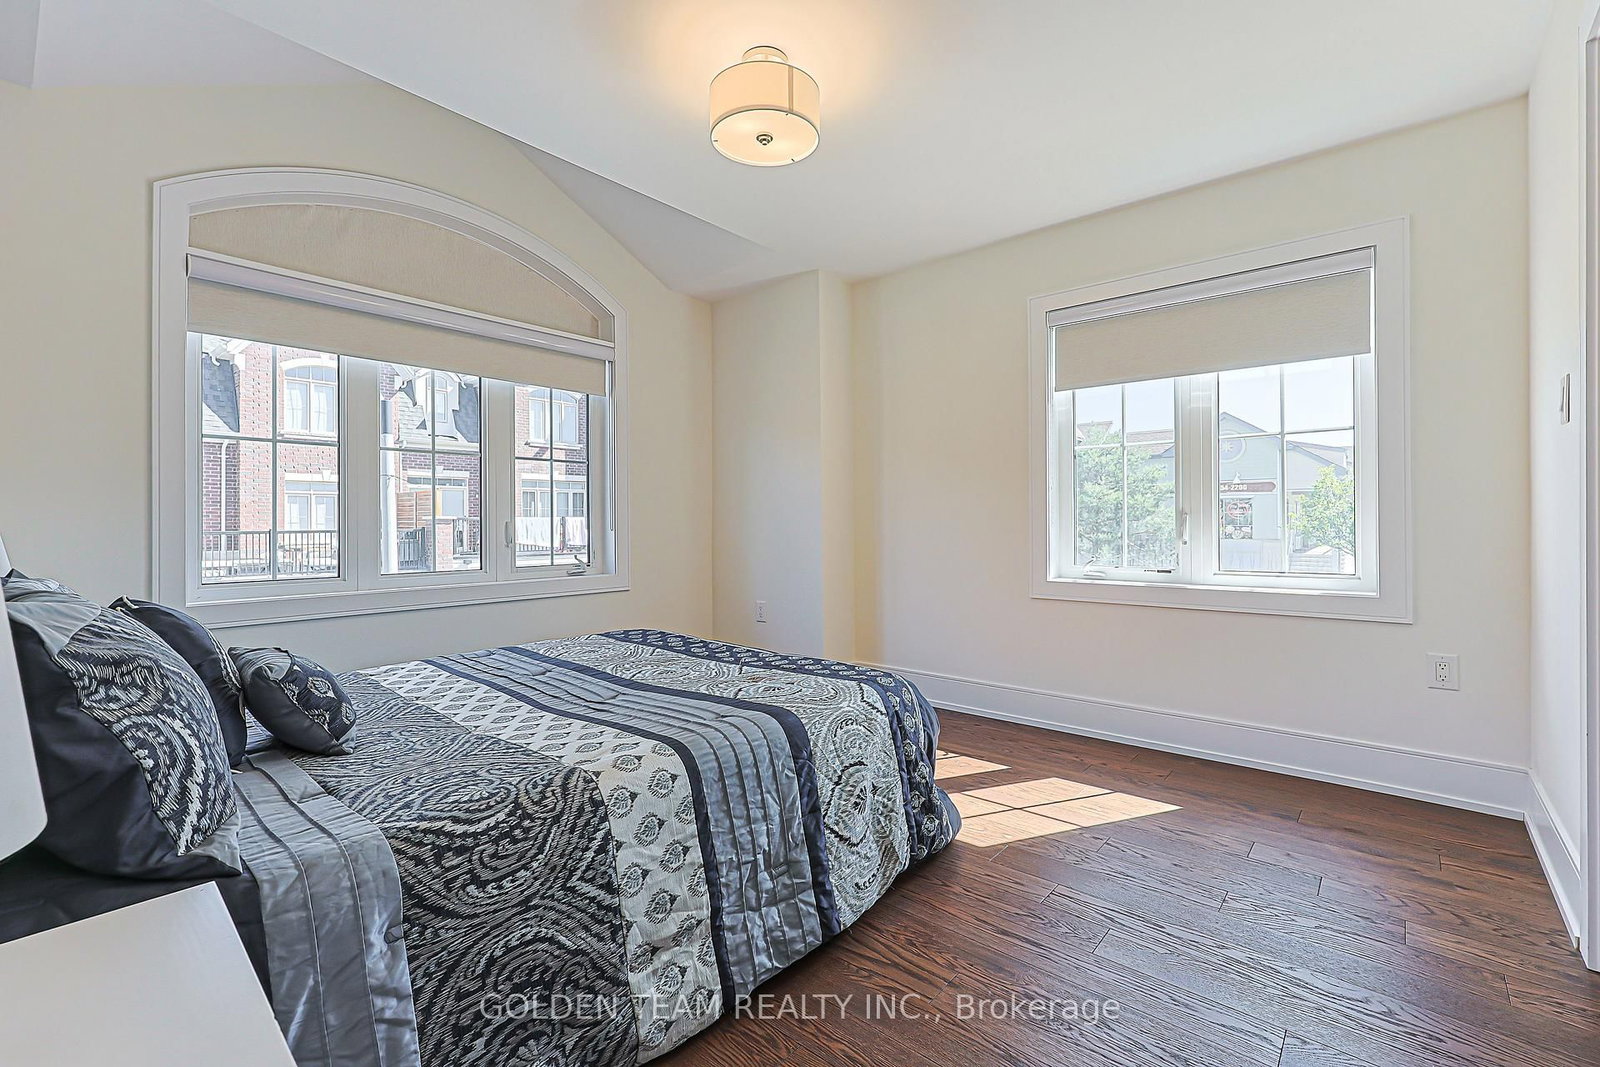
Stunning newly built 2023 corner-unit townhouse featuring 3 bedrooms, 4 bathrooms, a double garage, and a private backyard. One of the mostunique and largest townhouse units in the community, offering approximately 2,167 sq. ft. of above-ground interior living space. This bright andspacious corner unit is filled with natural light and enjoys an open, unobstructed view. Thoughtfully upgraded with over $50,000 in premiumfinishes, including professional builder-completed washroom additions with two private ensuite bathrooms, allowing every bedroom to enjoyaccess to its own private washroom for added comfort and convenience. Additional features include a primary bedroom with his-and-her walk-inclosets, custom oak stairs with metal railings, hardwood flooring throughout the main and second floors, and custom window blinds/coverings.The upgraded kitchen features granite countertops, stainless steel appliances, a centre island, and a functional open-concept layout-perfect formodern family living and entertaining. Conveniently located with easy access to bus transit, Hwy 407, community centre, shops, and restaurants.
Listing Brokerage: Golden Team Realty Inc. - Disclaimer: The information contained in this listing has not been verified by Golden Team Realty Inc. and should be verified by the buyer.





 Share




 3
 3
 2
 19.57 x 91.55 ft lot