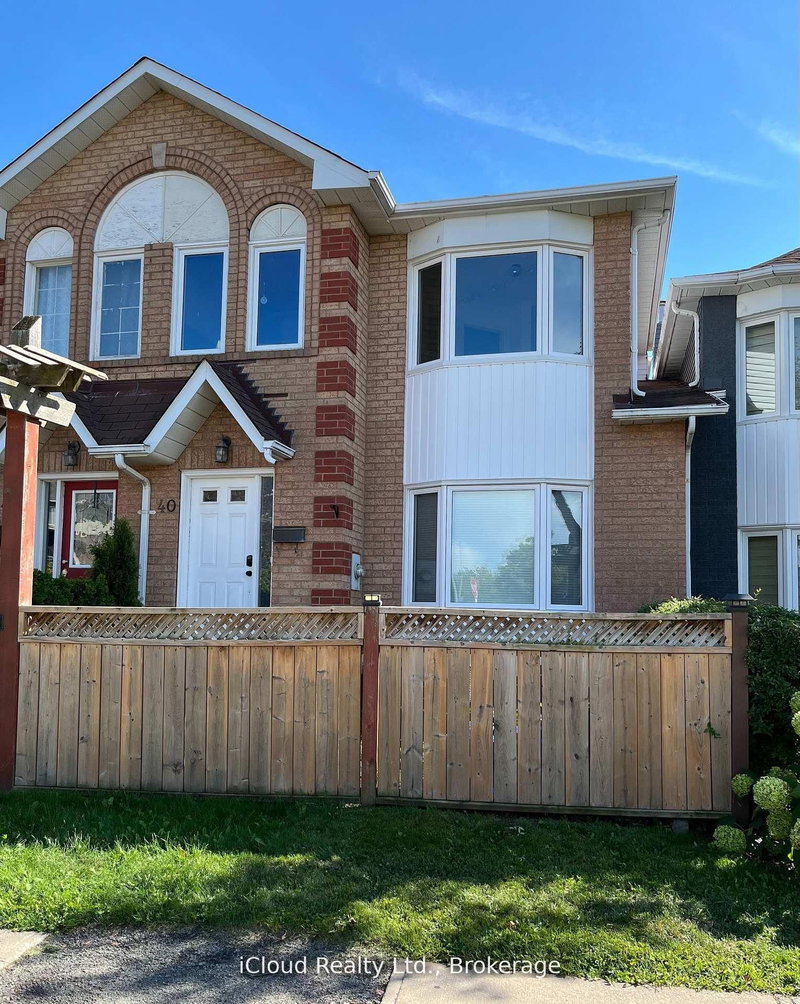
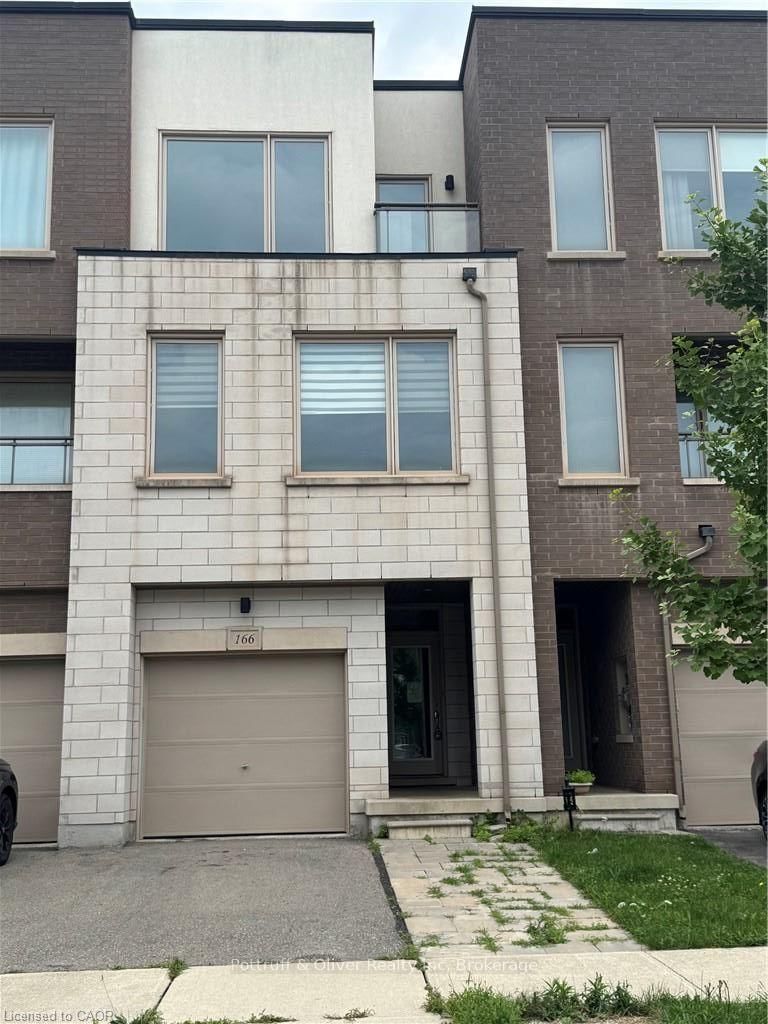
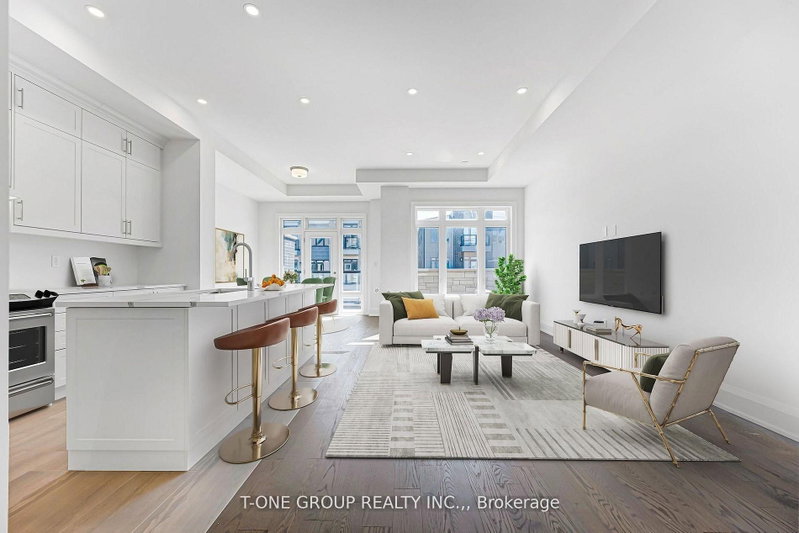
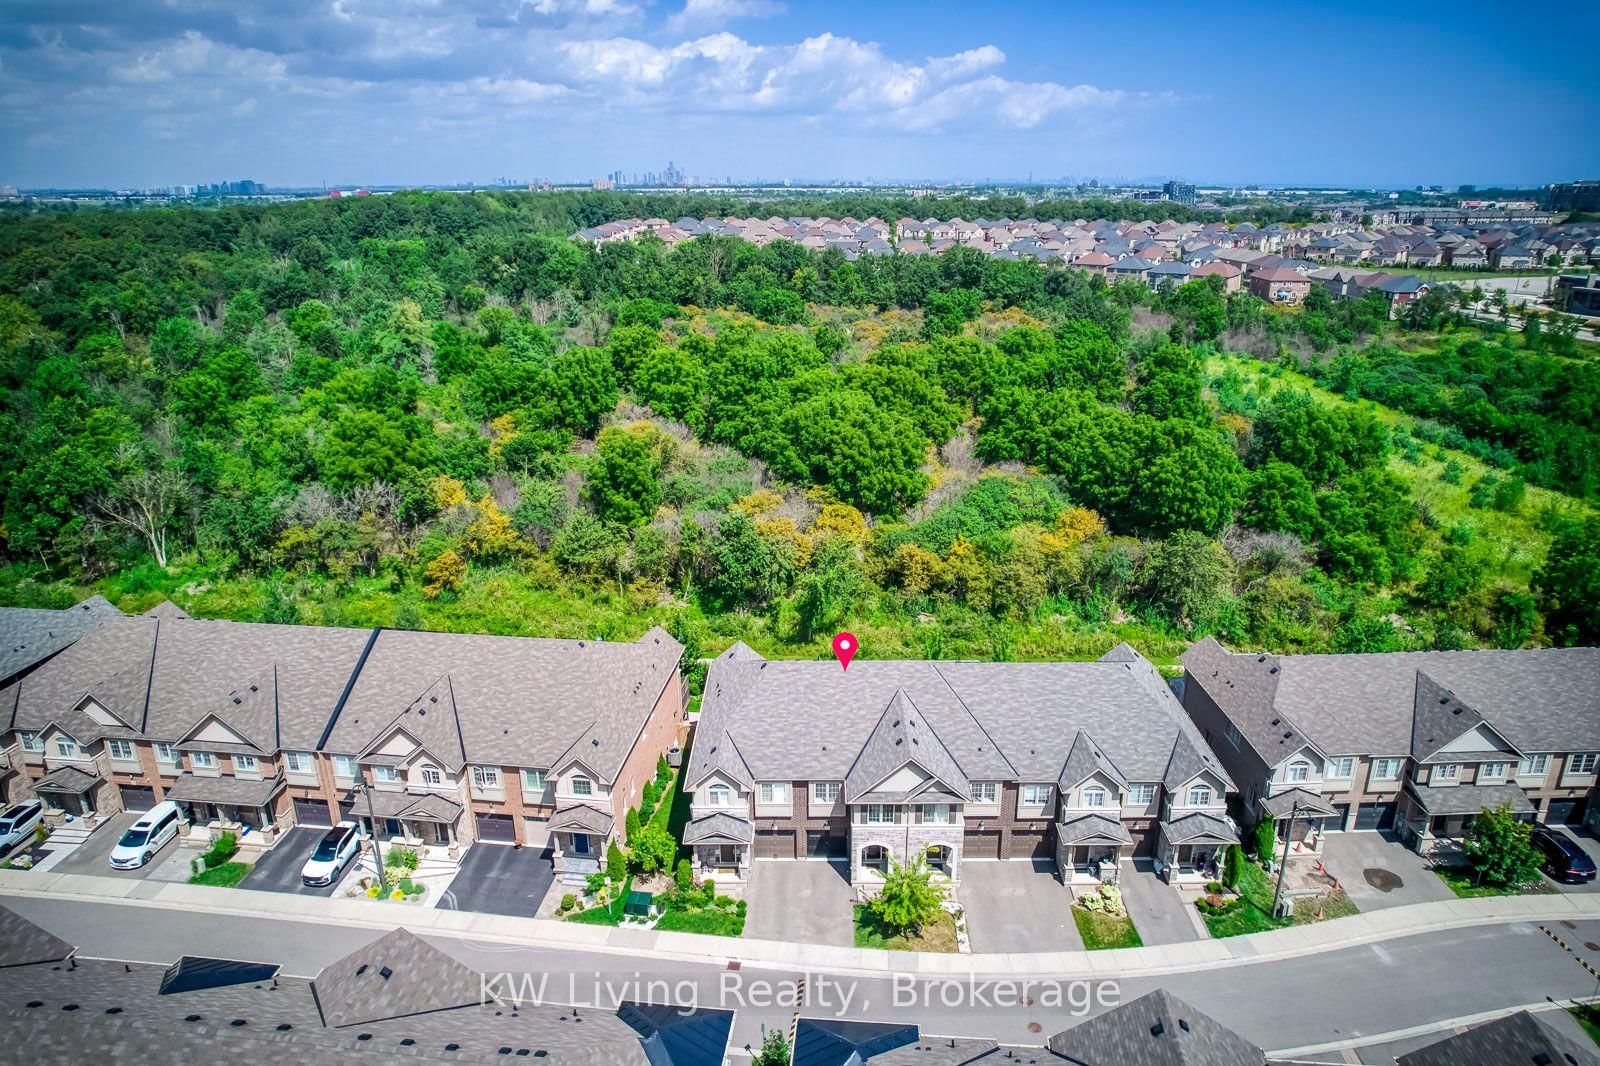
Backed by a lush ravine, this exquisite 3-bedroom 3 washroom townhome seamlessly blends modern style, everyday comfort, and functional luxury. Main Level: Open-concept layout featuring 9-foot ceilings, rich hardwood flooring, and a seamless walk-out to an expansive deck with tranquil nature views. Gourmet Kitchen: Built with Caesarstone countertops, a central island, custom cabinetry, subway tile accents, high-end stainless steel appliances, plus a builder-installed gas line and electrical outlet for stove flexibility. Upper Level: Freshly updated with brand-new engineered hardwood flooring, a convenient dedicated laundry room, and a private primary retreat complete with his/hers walk-in closets and a spa-inspired ensuite. Basement: Sun-drenched space ready for your custom finishing touches, pre-equipped with a second set of builder-installed laundry hookups. Effortless Commuting: Quick access to major transit routes-4 minutes to Hwy 407, 7 minutes to Hwy 403, 9 minutes to the QEW, and 10 minutes to the Oakville GO Station. Prime Neighborhood: Steps from scenic walking trails, local parks, top-rated schools, shopping plazas, and vibrant dining options. Prestigious Oakville: Located in Halton Region-consistently ranked among Canada's safest large municipalities and renowned for housing some of Ontario's highest-performing academic institutions.
Listing Brokerage: Kw Living Realty - Disclaimer: The information contained in this listing has not been verified by Kw Living Realty and should be verified by the buyer.





 Share
Share



 3
3 3
3 1
1 20.08 x 95.69 ft lot