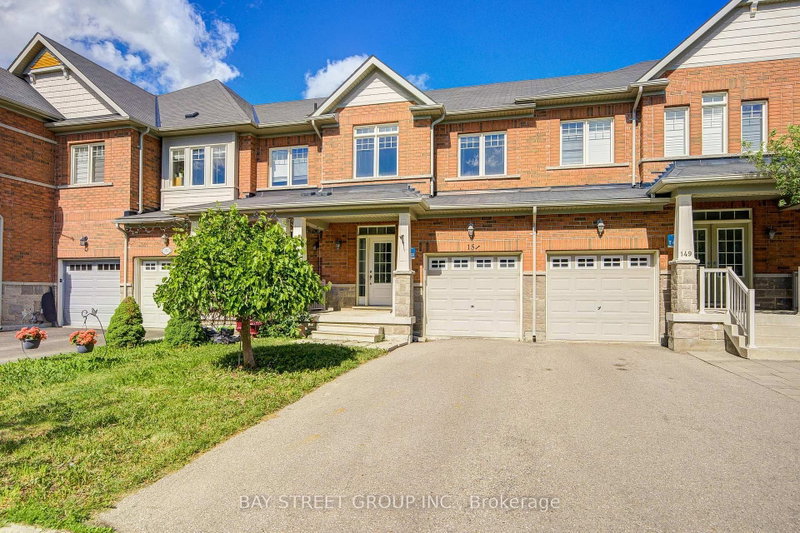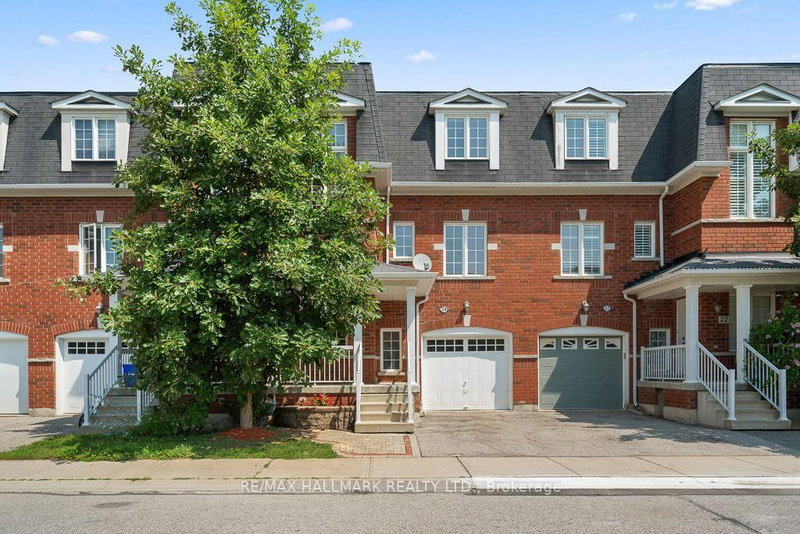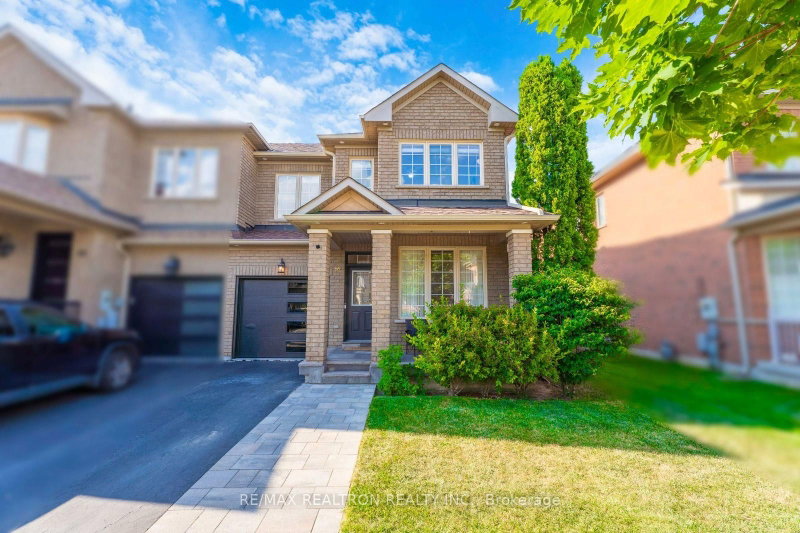
Local real estate rules require that you sign in to view sold property information.
| List Date | List Price | Last Status | Sold Date | Sold Price | Days On Market |
|---|---|---|---|---|---|
| 0000-00-00 | $00000 | Sc | N/A | N/A | N/A |
Listed by Century 21 Heritage Group Ltd..
79 Seguin Street is a Att/Row/Twnhouse, 2-Storey and is currently for Sale @ $1,099,999. Taxes in 2026 were $5,572.00.
More homes for sale under 1.1M in Richmond Hill
Welcome to 79 Seguin St. The 2-Storey on 79 Seguin Street has 3 bedrooms, 4 bathrooms, and is located on a 97.96 x 26.39 ft lot in the community of Oak Ridges . in desirable Richmond Hill. This spacious, tastefully upgraded end-unit townhome offers a three-bedroom, four-bathroom open-concept layout with 2,500 square feet of total living space. Notable features include 9-foot ceilings on the main and second floors, 5-inch baseboards, stainless steel appliances, and quartz countertops. Located close to major highways, shops, restaurants, the Oak Ridges waterfront, walking trails, excellent schools, and parks, this property is a must-see!!!!
All Elf's, all Appliances, GDO
The address 79 Seguin Street was listed for sale (MLS# N13638986) on Wednesday, August 05, 2026.




 Share
Share


 3+1
3+1 3+1
3+1 1
1 26.39 x 97.96 ft lot