By

CALL
TOUR PROPERTY
×

64 Ian Drive in Georgina for sale

Asking price
$875,000
Estimate (Oct 08)
$869,519
MLS #:
N13877220
Type:
Detached, 2-Storey
Approx. SQFT:
2000-2500
Basement:
Finished
4+1 4+1
2 40.03 x 88.58 ft lot
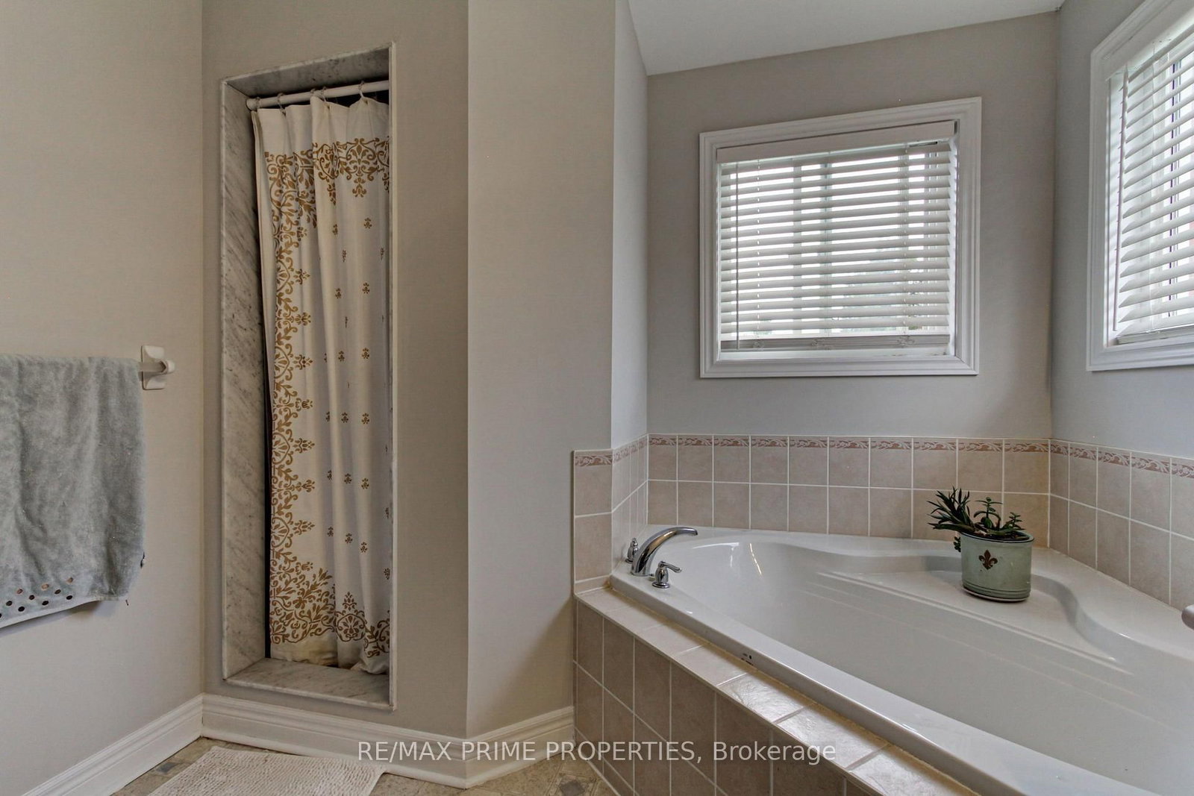
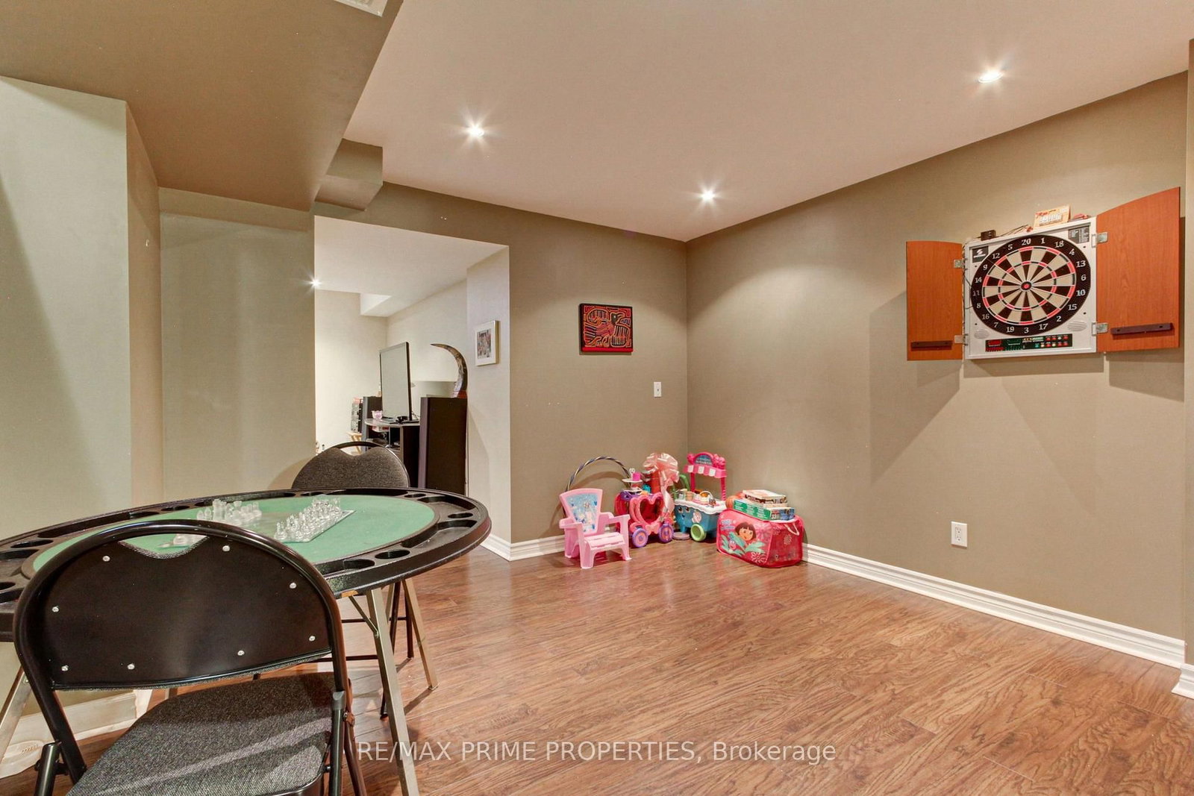
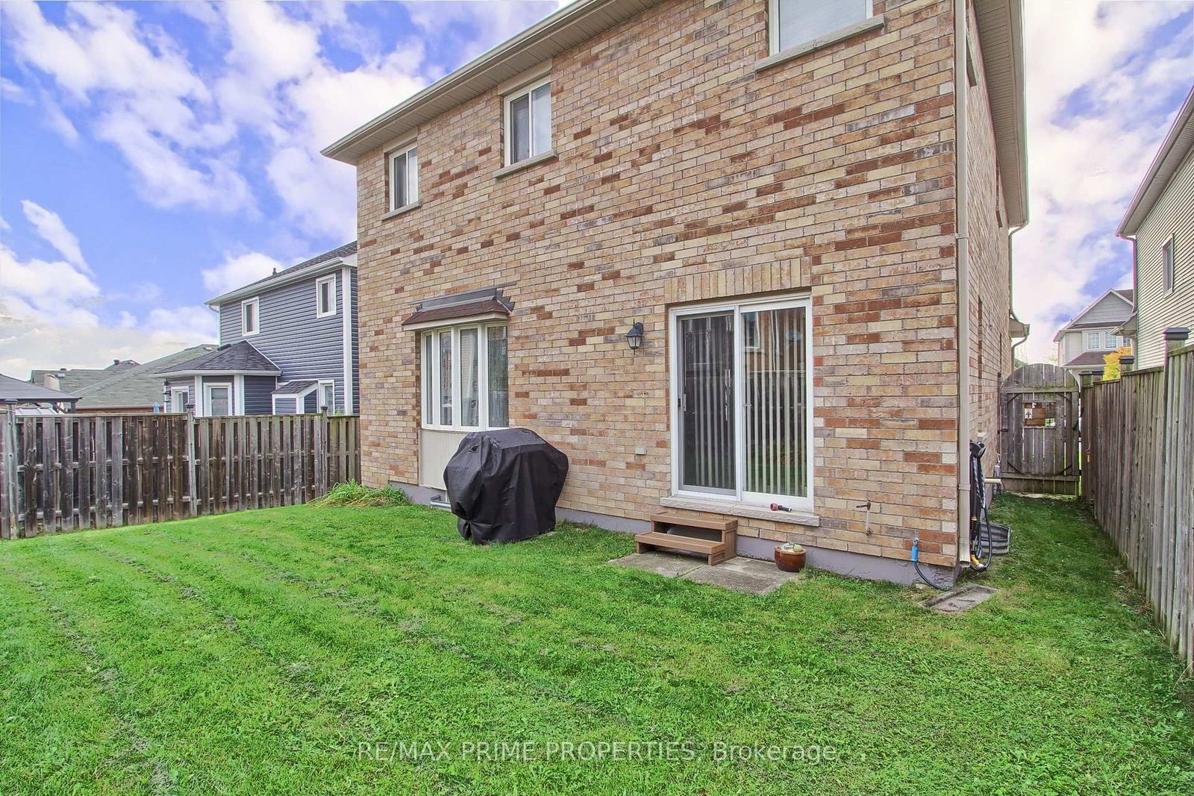
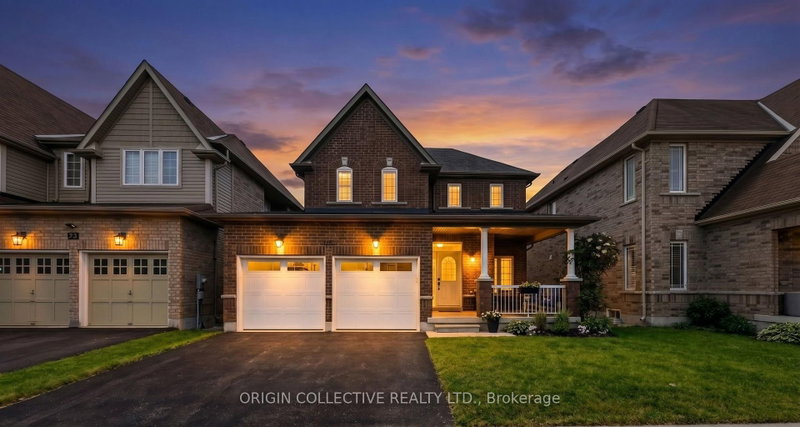
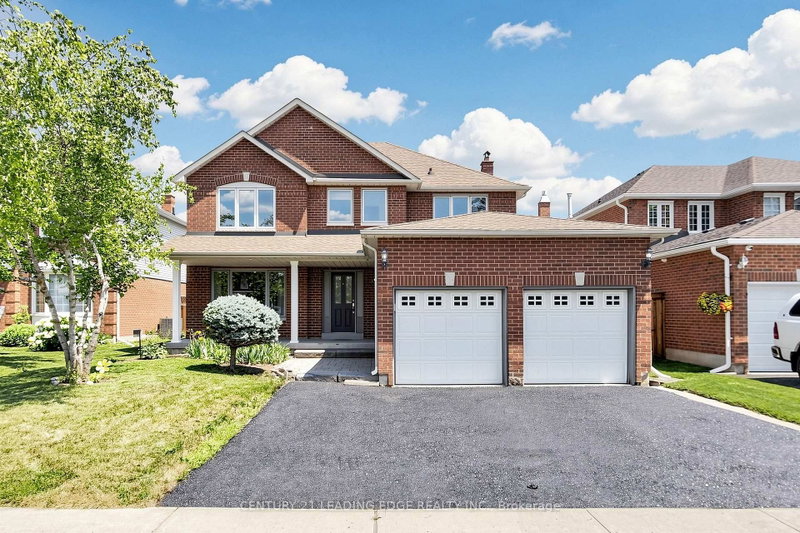
Welcome to this wonderful 4+1 bedroom, fully brick detached home in Simcoe Landing community. Offering over 2,200 sq. ft. of living space above grade, this home features separate living and dining rooms, a convenient main-floor office, 9 foot ceilings on the main floor and freshly painted throughout. The spacious primary suite offers a 4-piece ensuite and walk-in closet. The garage features above-average-height doors, providing added flexibility and making it ideal for larger vehicles. The fully finished basement significantly expands the home's living space, offering a 3-piece bathroom, office currently used as a bedroom, games room, comfortable living area, and dedicated exercise space. With its generous layout and versatile finished basement, this home provides plenty of room for family living, working from home, entertaining, and recreation.

WHAT'S YOUR HOME WORTH?

Click here to get an instant estimate and track its value over time.

  • Date Listed: Thursday, October 08, 2026
  • Listing Brokerage: Re/Max Prime Properties - Disclaimer: The information contained in this listing has not been verified by Re/Max Prime Properties and should be verified by the buyer.

  • Virtual Tour: View Virtual Tour for 64 Ian Drive
  • City: Georgina

    More 4 bedrooms homes for sale in Georgina

  • Neighbourhood: Keswick South
  • Major Intersection: Laurendale & Ravenshoe
  • Full Address: 64 Ian Drive, Georgina, L4P 4G3, Canada, ON, Canada
  • Kitchen: Ceramic Floor, Stainless Steel Appl, Backsplash
  • Living Room: Broadloom, Gas Fireplace, Window
  • Living Room: Laminate, Pot Lights, Open Concept
  • Amenities:
  • Taxes: $6,197.58 (2026)
Kitchen10 x 11 ft110 sq ft
Breakfast10 x 11 ft110 sq ft
Living16 x 11 ft176 sq ft
Dining15 x 12 ft180 sq ft
Office10 x 6 ft60 sq ft
Primary17 x 11 ft187 sq ft
2nd Br12 x 9 ft108 sq ft
3rd Br16 x 13 ft208 sq ft
4th Br12 x 10 ft120 sq ft
5th Br12 x 7 ft84 sq ft
Games10 x 11 ft110 sq ft
Living10 x 15 ft150 sq ft
Exercise11 x 9 ft99 sq ft

Recently sold comparables in Keswick South

Similar homes for sale

WHAT'S YOUR HOME WORTH?

Click here to get an instant estimate and track its value over time.