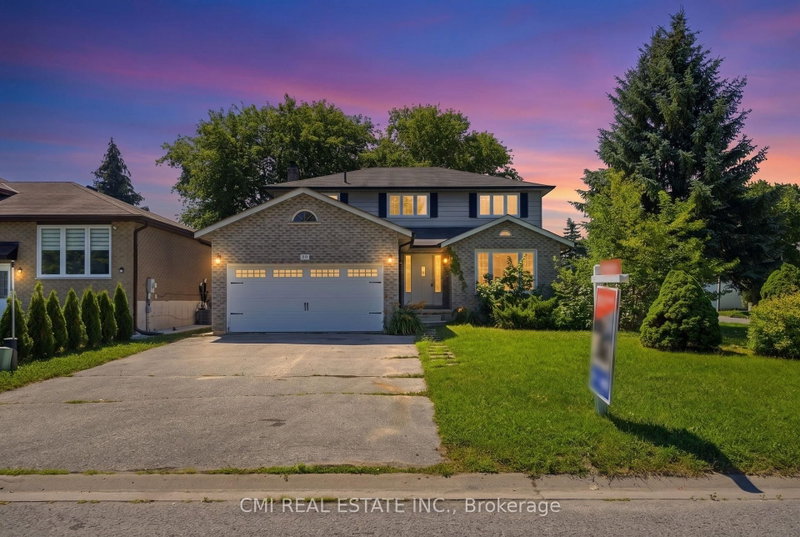
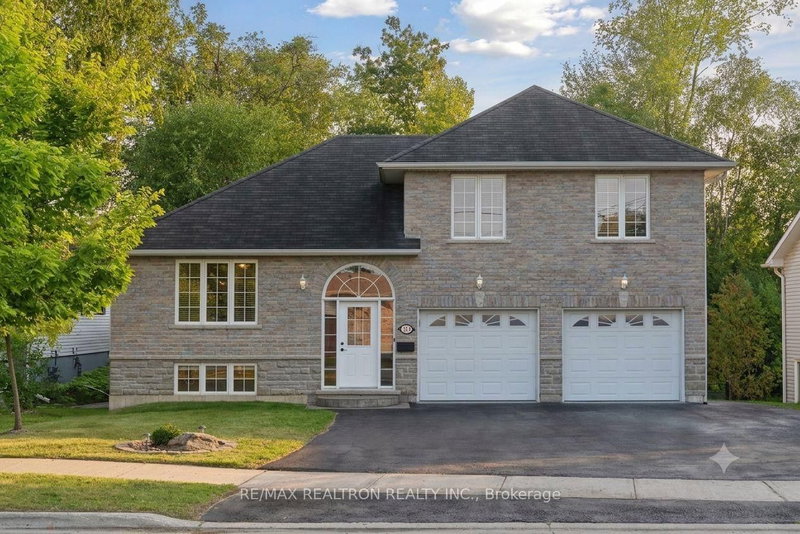
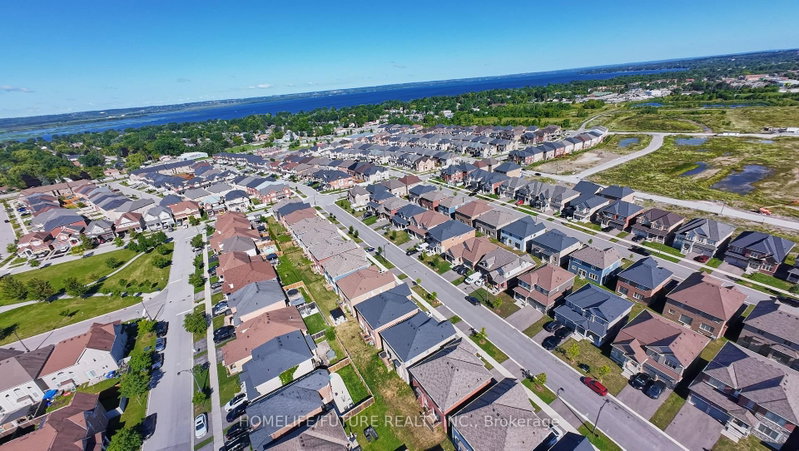
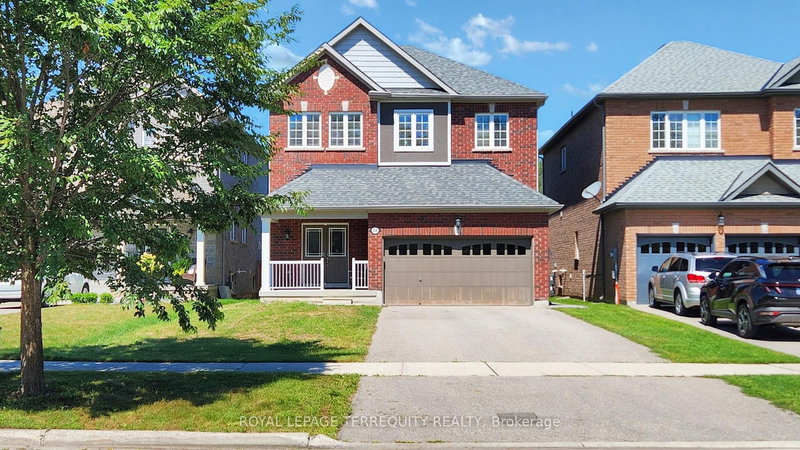
Welcome to this beautifully maintained, move-in-ready 4-bedroom, 2-storey home, perfectly situated in a sought-after, family-friendly neighbourhood. Designed for both everyday living and entertaining, the bright open-concept main floor features a stunning kitchen with plenty of space to gather, dine and connect. A beautifully finished luxury laundry room brings both style and function to your daily routine.Upstairs, you'll find four spacious bedrooms, offering plenty of room for the whole family. The fully finished basement provides even more living space-perfect for a rec room, home office, playroom or movie nights.Step outside to a large deck overlooking the spacious backyard, with plenty of room for entertaining, relaxing and enjoying time outdoors. Ideally located close to schools, shopping, parks and trails, this home offers the space, comfort and convenience families are looking for. Simply move in and enjoy!
Listing Brokerage: Real Broker Ontario Ltd. - Disclaimer: The information contained in this listing has not been verified by Real Broker Ontario Ltd. and should be verified by the buyer.





 Share
Share


 4
4 4
4 2
2 49.26 x 98.47 ft lot