By

CALL
TOUR PROPERTY
×

39 Bostock Drive in Georgina for sale

Asking price
$999,000
Estimate (Oct 01)
$997,246
MLS #:
N13847846
Type:
Detached, 2-Storey
Approx. SQFT:
2500-3000
Basement:
Unfinished
4 4
2 45 x 88 ft lot
PROPERTY HISTORY
SIGN IN REQUIRED
List Date List Price Last Status Sold Date Sold Price Days On Market
0000-00-00 $00000 Ter N/A N/A N/A
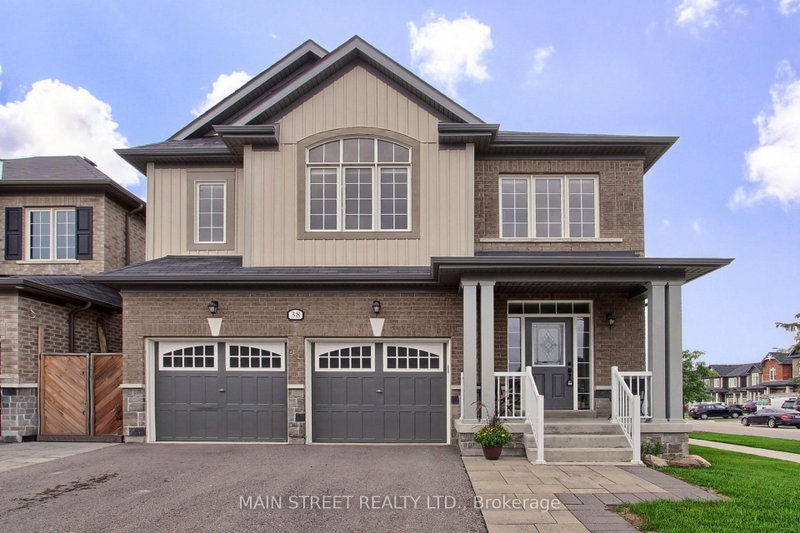
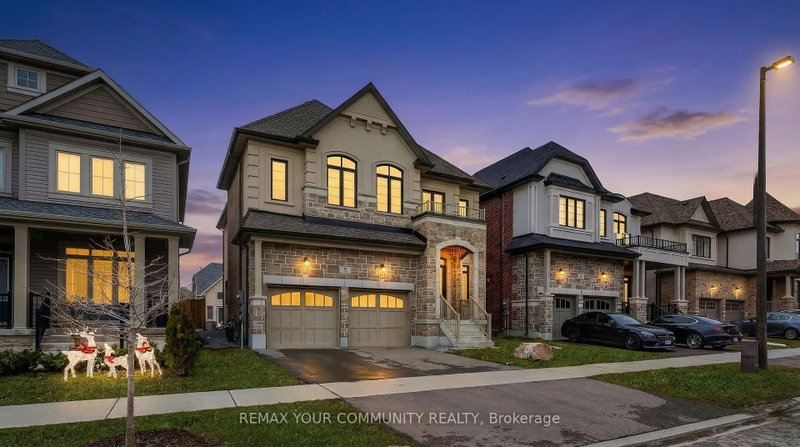
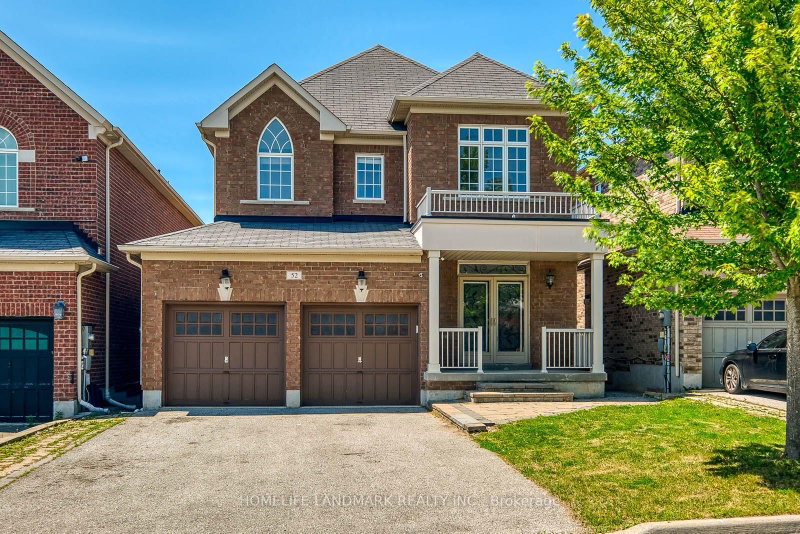
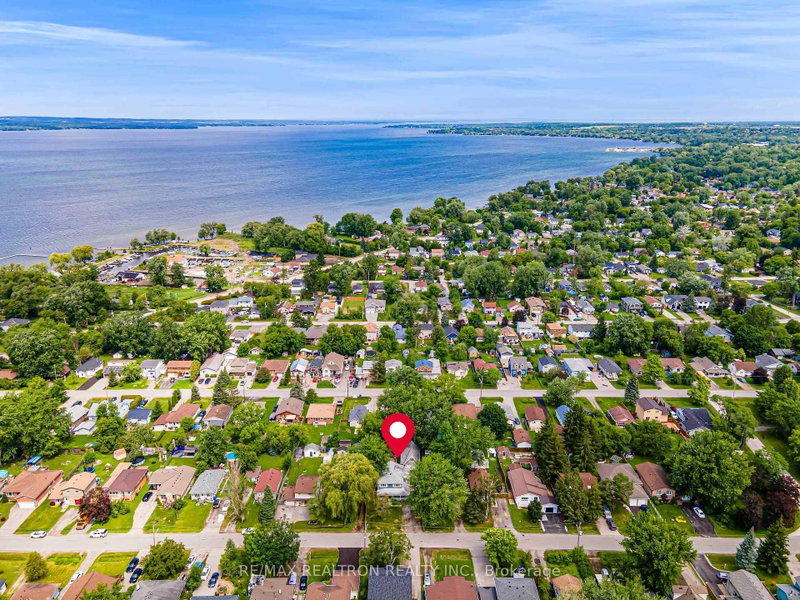
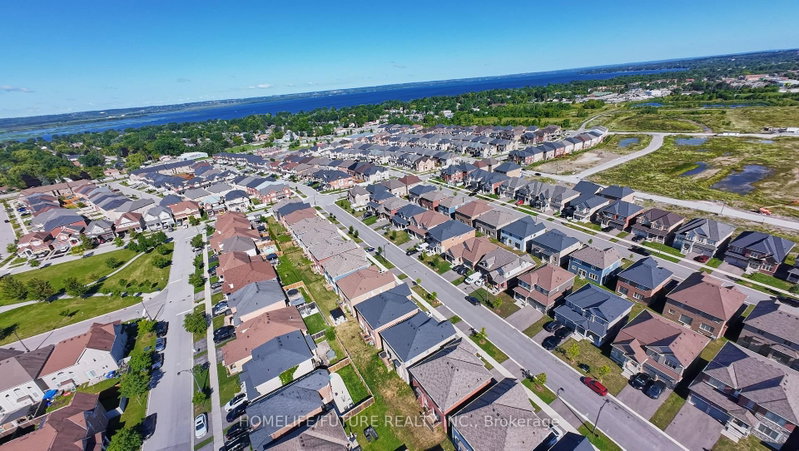
Beautiful New Detached Home in a Great Location! Step into this stunning 4-bedroom, 4-bathroom detached home, perfect for modern living. Located in a new and vibrant neighborhood, this home features 9-ft high ceilings, giving it a bright and open feel. The smart layout provides plenty of space for your family and friends to enjoy. Conveniently located just minutes from Highway 404, this home is great for commuters and close to all the essentials. You will love being near a lively shopping plaza with restaurants and stores, and for nature lovers, Simcoe Lake is just a short drive away, perfect for relaxing weekends or peaceful evening walks. Recently Built home combines comfort, style, and convenience. Don't miss the chance to make it yours and enjoy upscale living in this growing community!

WHAT'S YOUR HOME WORTH?

Click here to get an instant estimate and track its value over time.

  • Date Listed: Thursday, October 01, 2026
  • Listing Brokerage: Re/Max Imperial Realty Inc. - Disclaimer: The information contained in this listing has not been verified by Re/Max Imperial Realty Inc. and should be verified by the buyer.
  • Virtual Tour: View Virtual Tour for 39 Bostock Drive
  • City: Georgina

    More 4 bedrooms homes for sale in Georgina

  • Neighbourhood: Keswick South
  • Major Intersection: the Queensway S/Revenshose
  • Full Address: 39 Bostock Drive, Georgina, L4P 0S5, Canada, ON, Canada
  • Family Room: Fireplace Insert, hardwood floor
  • Kitchen: Granite Counter, Tile Floor
  • Amenities:
  • Taxes: $7,028.82 (2025)
Family16 x 13 ft208 sq ft
Dining16 x 11 ft176 sq ft
Kitchen7 x 13 ft91 sq ft
Breakfast13 x 9 ft117 sq ft
Office9 x 9 ft81 sq ft
Primary17 x 13 ft221 sq ft
2nd Br13 x 10 ft130 sq ft
3rd Br14 x 10 ft140 sq ft
4th Br13 x 14 ft182 sq ft

Recently sold comparables in Keswick South

Similar homes for sale

WHAT'S YOUR HOME WORTH?

Click here to get an instant estimate and track its value over time.