MLS #: N13541772Type: Detached, 2-StoreyApprox. SQFT: 2000-2500Basement: Finished, Full
4+14+1
249.23 x 109.95 ft lot
PROPERTY HISTORY
List Date
List Price
Last Status
Sold Date
Sold Price
Days On Market
0000-00-00
$00000
Sld
Jun 08, 2016
$630,000
0000-00-00
$00000
Sld
Mar 15, 2010
$322,000
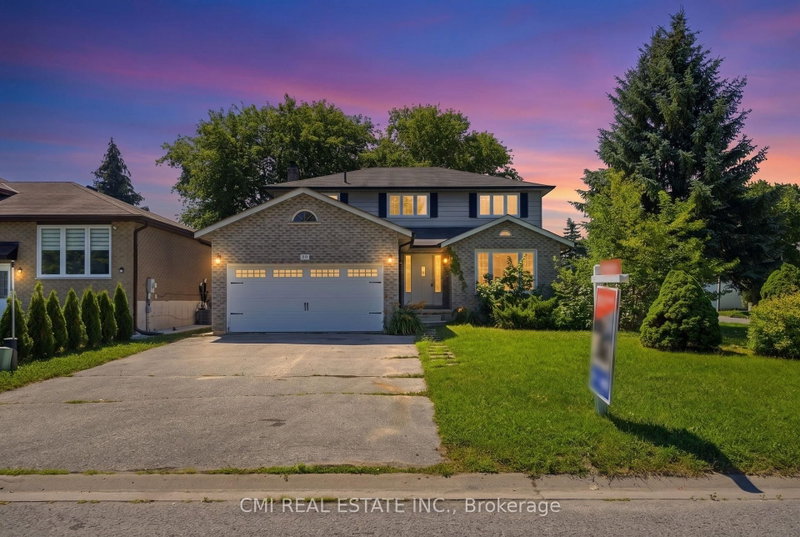
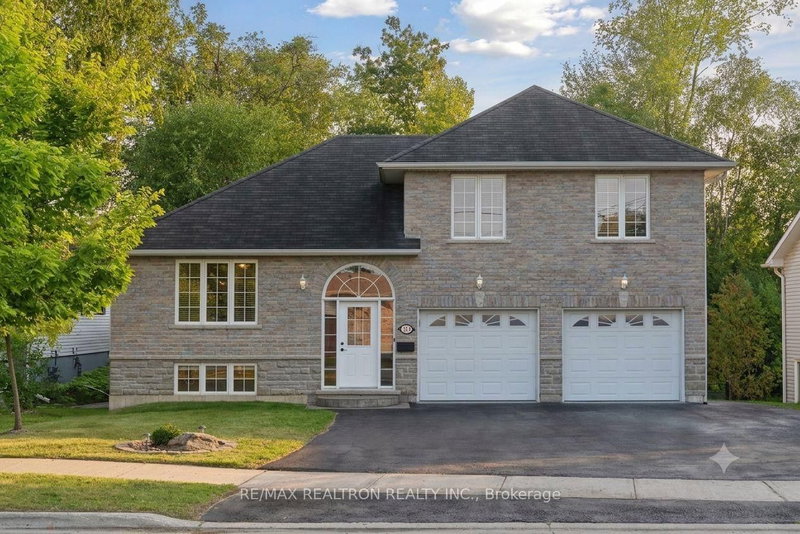
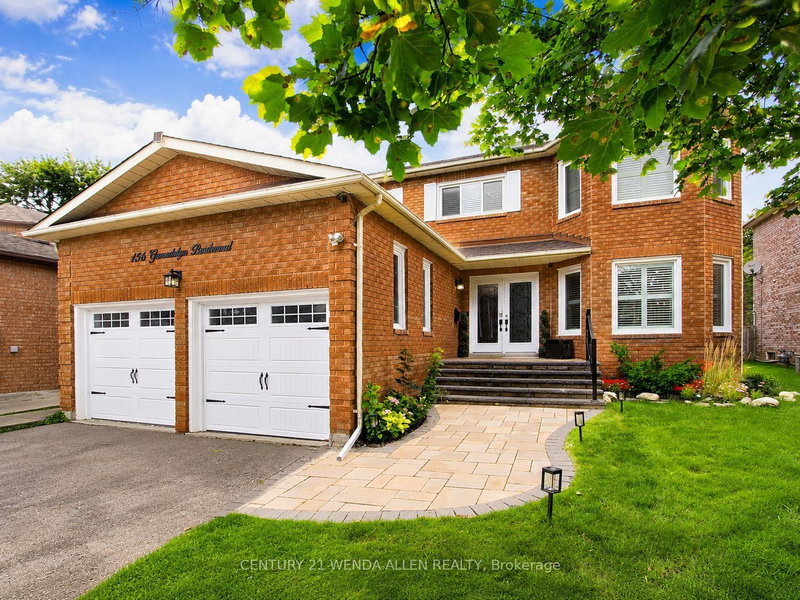
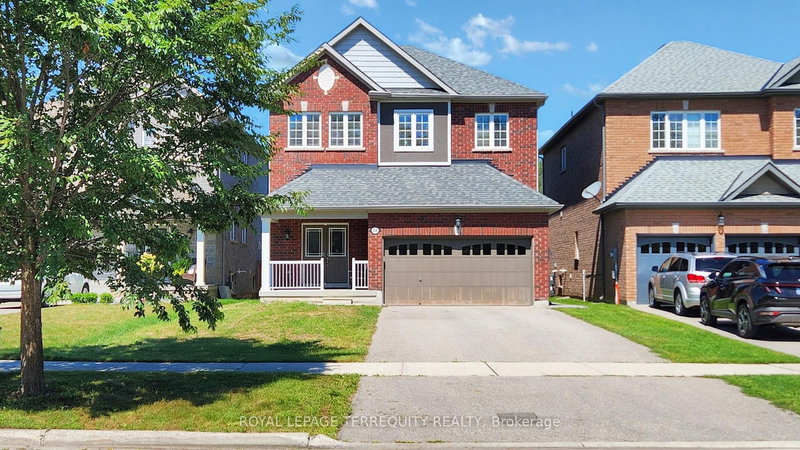
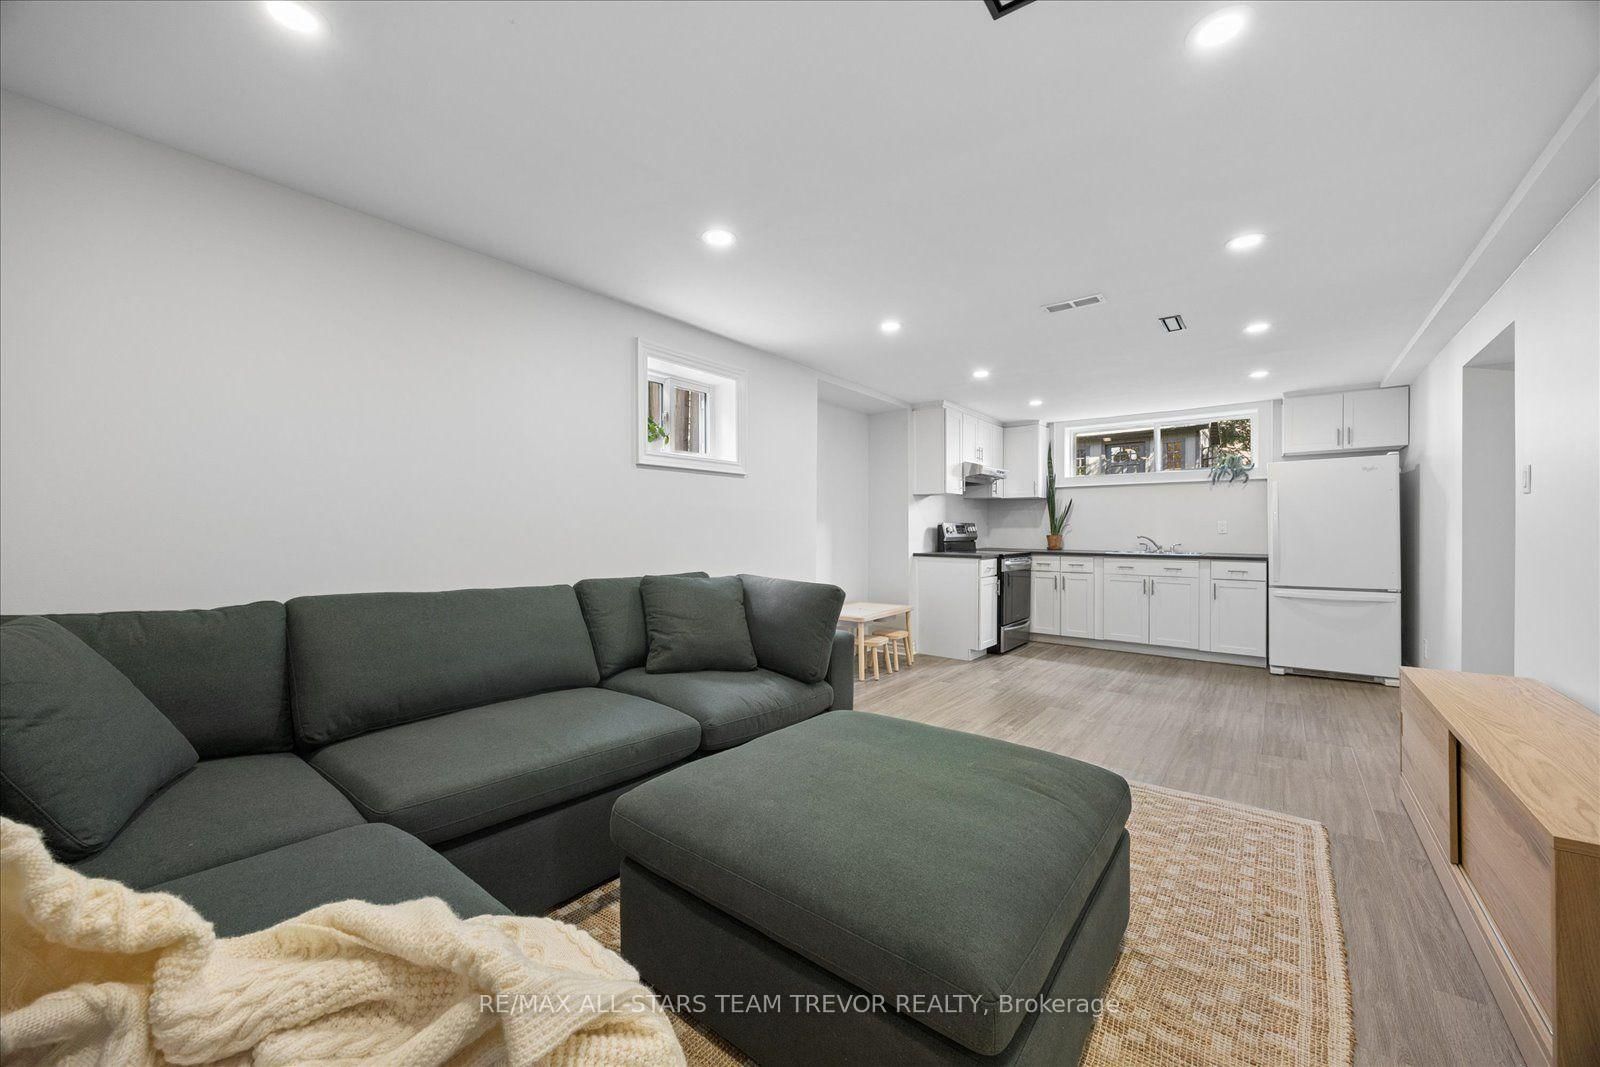
Welcome to this spectacular 2,236 sqft of sophisticated living space, featuring 4+1 bedrooms & 4 bathrooms. Perfectly situated steps from schools & park, it offers quick access to shopping, Highway 404 & Lake Simcoe. Every inch of this property has been meticulously upgraded, boasting fresh paint on all levels & flattened ceilings with no popcorn texture. The entry sets a luxurious tone with chevron porcelain tile. Elegant crown molding, hardwood & modern pot lights flow through the living & dining rooms. The separate family room is a true showpiece, highlighted by a custom coffered ceiling detail. The stunningly renovated gourmet kitchen features premium quartz countertops, a dramatic waterfall peninsula, stainless steel appliances & a custom floor-to-ceiling wine rack. Nearby, the laundry room is equipped with custom solid wood cabinetry & a quartz countertop. Hardwood flooring & pristine tile run throughout the main & upper levels, ensuring a completely carpet-free environment. Upstairs, the primary bedroom serves as a private oasis, complete with an electric fireplace & walk-in closet fitted with solid wood built-in shelving. The luxurious primary ensuite bathroom has a white oak vanity, custom makeup counter, quartz countertops, an integrated speaker system & a custom glass shower with a rainforest showerhead & zellige tile. The kids' bathroom is fully renovated with custom oak cabinetry & quartz countertops. Two secondary bedrooms feature custom millwork accent walls. The finished basement offers an outstanding layout designed as a self-contained in-law suite with its own private separate entrance. This freshly painted space features laminate flooring, flattened ceilings & a rec room with pot lights. It comes fully equipped with a second kitchen, full bathroom, bedroom & separate laundry facilities. The exterior has undergone a complete renovation, including replaced eavestroughs & fascia. The pool will provide hours of enjoyment & the garden shed has power!
Listing Brokerage: Re/Max All-Stars Team Trevor Realty - Disclaimer: The information contained in this listing has not been verified by Re/Max All-Stars Team Trevor Realty and should be verified by the buyer.





 Share
Share




 4+1
4+1 4+1
4+1 2
2 49.23 x 109.95 ft lot