By

CALL
TOUR PROPERTY
×

183 Freemont Street in Vaughan for sale

Asking price
$1,090,000
Estimate (Sep 28)
$1,108,926
MLS #:
N13833544
Type:
Semi-Detached, 2-Storey
Approx. SQFT:
1500-2000
Basement:
Finished, Sep Entrance
3 3
1 20.75 x 137.75 ft lot
PROPERTY HISTORY
SIGN IN REQUIRED
List Date List Price Last Status Sold Date Sold Price Days On Market
0000-00-00 $00000 Ter N/A N/A N/A
0000-00-00 $00000 Lsd Oct 17, 2021 $3,000
0000-00-00 $00000 Sld Jul 13, 2021 $1,050,000
0000-00-00 $00000 Ter N/A N/A N/A
0000-00-00 $00000 Sld Jul 24, 2013 $575,000
0000-00-00 $00000 Sld Jun 04, 2009 $366,500
0000-00-00 $00000 Sld Jul 22, 2004 $310,000
0000-00-00 $00000 Ter N/A N/A N/A
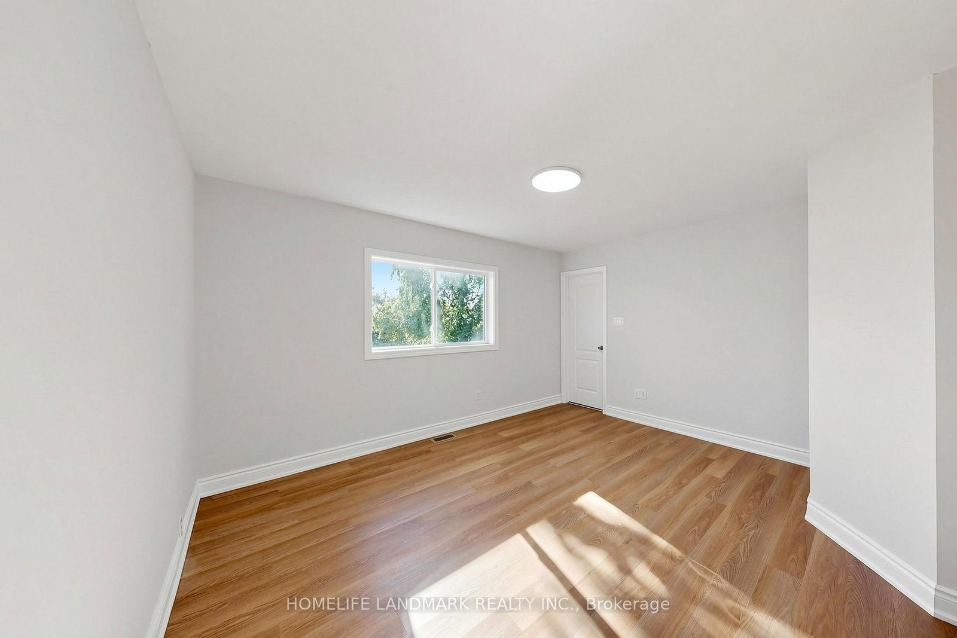
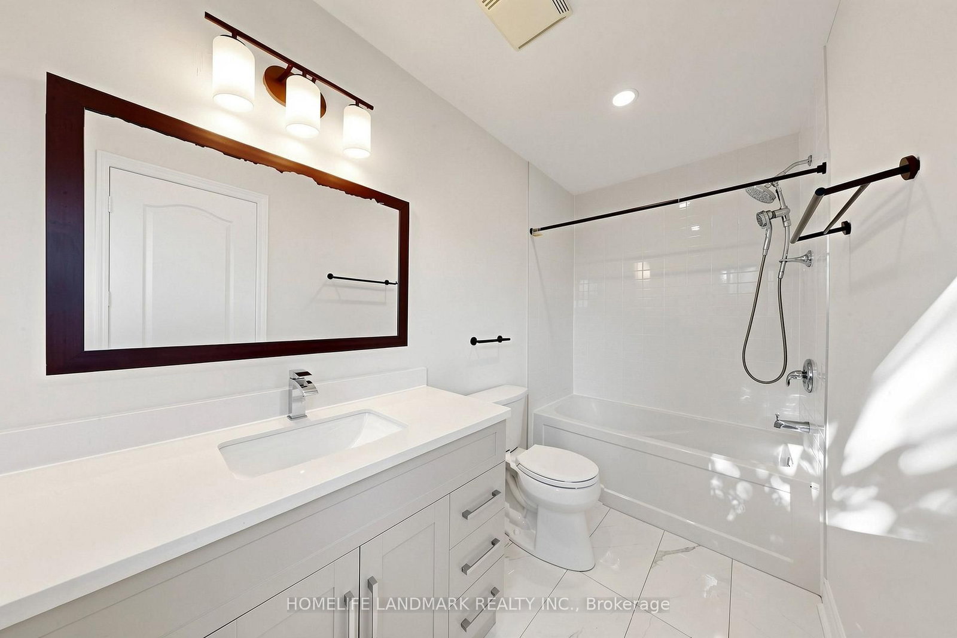
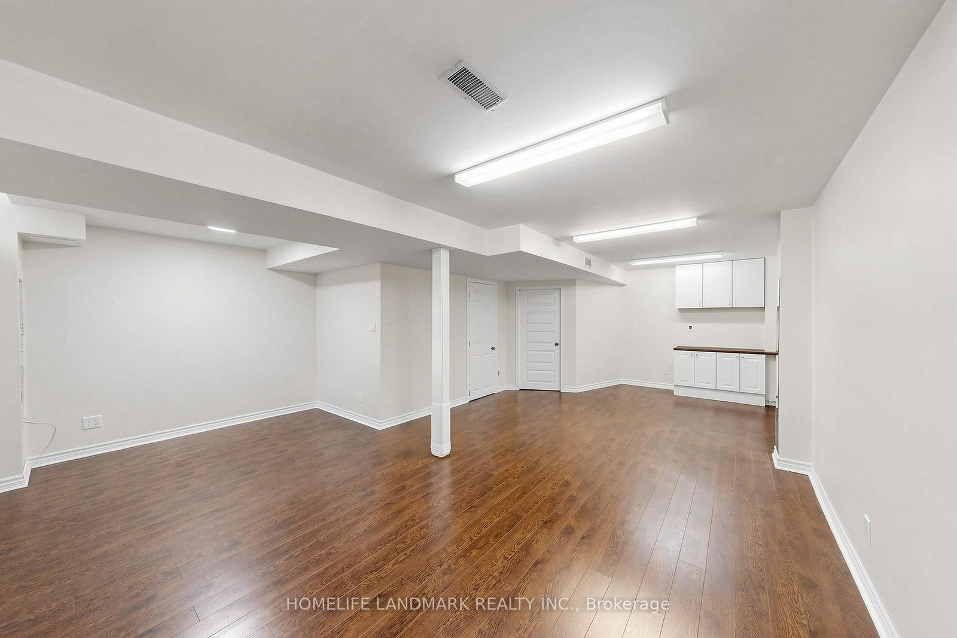
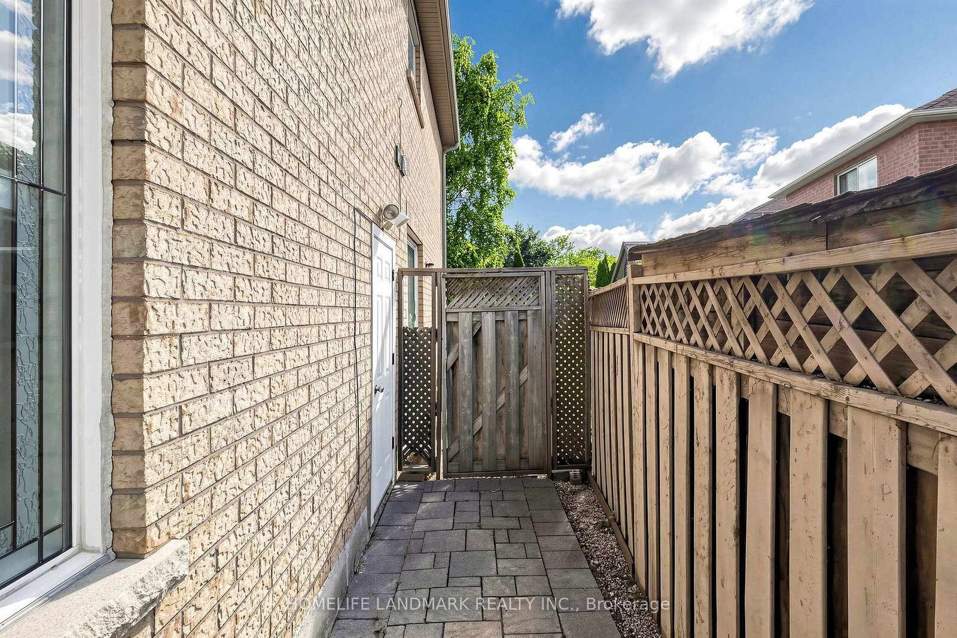
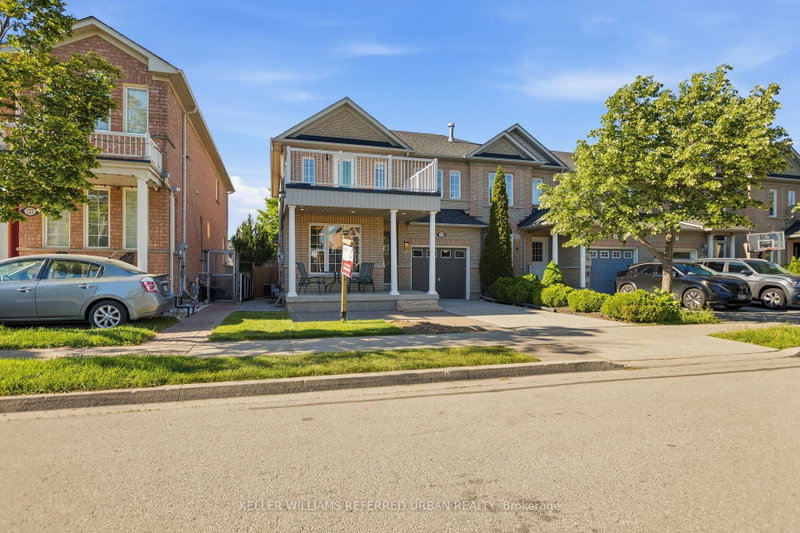
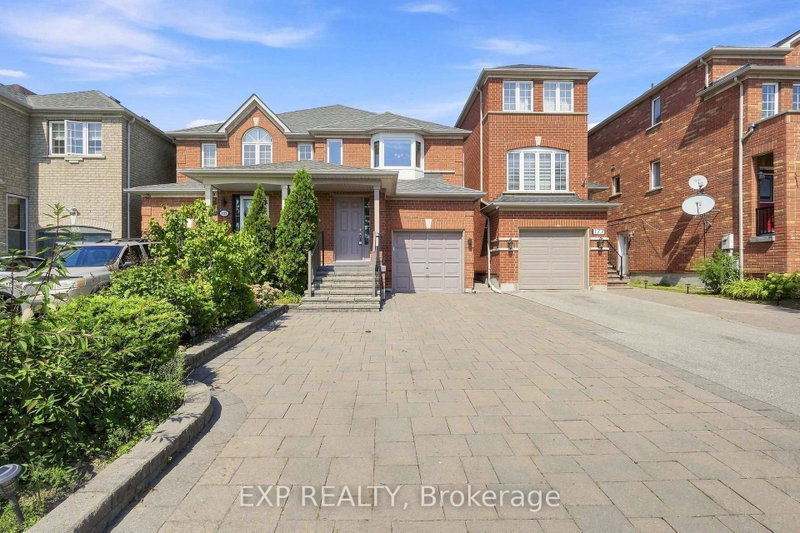
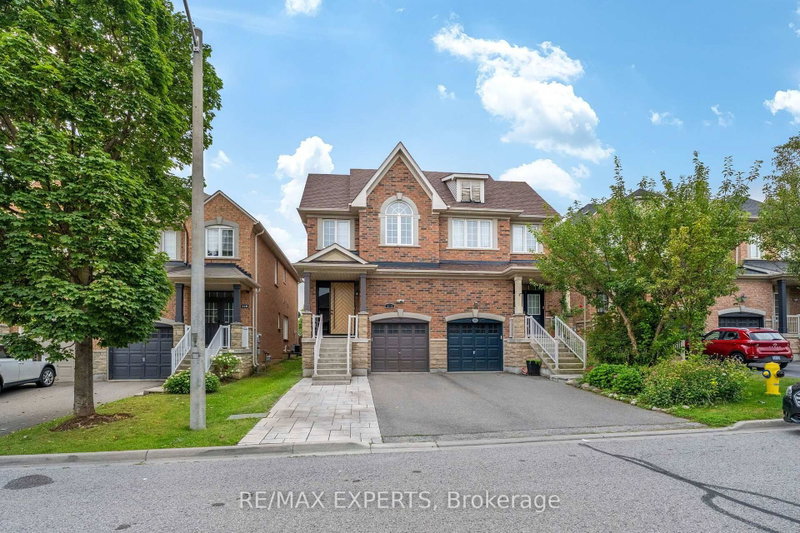
Welcome To 183 Freemont St, A Bright 2-Storey Semi-Detached Home On A Deep 137-Ft Lot In Vaughan. Updated With New garage door, New Flooring And Fresh Paint. Features An Open-Concept Living And Dining Area With A Gas Fireplace, Family-Size Kitchen With Granite Counters, Walkouts To The Deck And Backyard, Three Bedrooms And Four Washrooms. The Finished Basement Has A Separate Entrance And Flexible Living Space. Private Drive And Large Backyard Complete This Family Home.

WHAT'S YOUR HOME WORTH?

Click here to get an instant estimate and track its value over time.

  • Date Listed: Monday, September 28, 2026
  • Listing Brokerage: Homelife Landmark Realty Inc. - Disclaimer: The information contained in this listing has not been verified by Homelife Landmark Realty Inc. and should be verified by the buyer.
  • Virtual Tour: View Virtual Tour for 183 Freemont Street
  • City: Vaughan

    More 3 bedrooms homes for sale in Vaughan

  • Neighbourhood: Patterson
  • Major Intersection: Dufferin St & Rutherford Rd
  • Full Address: 183 Freemont Street, Vaughan, L4K 5H6, Canada, ON, Canada
  • Living Room: Combined W/Dining, Gas Fireplace
  • Kitchen: Granite Counter, Breakfast Bar
  • Amenities:
  • Taxes: $4,850.00 (2025)
Living19 x 15 ft285 sq ft
Dining19 x 15 ft285 sq ft
Kitchen8 x 8 ft64 sq ft
Breakfast9 x 8 ft72 sq ft
Primary13 x 12 ft156 sq ft
2nd Br15 x 12 ft180 sq ft
3rd Br10 x 10 ft100 sq ft
Rec25 x 18 ft450 sq ft

Recently sold comparables in Patterson

Similar homes for sale

WHAT'S YOUR HOME WORTH?

Click here to get an instant estimate and track its value over time.