By

CALL
TOUR PROPERTY
×

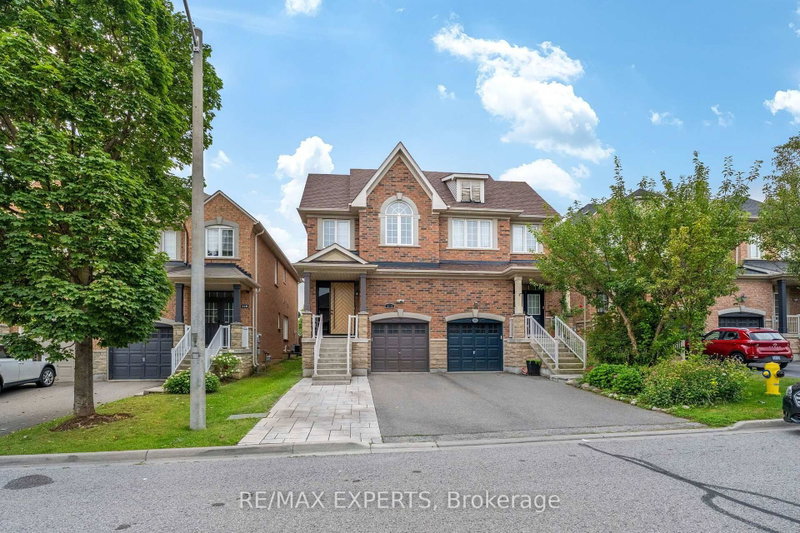
51 Borjana Boulevard in Vaughan for sale

Asking price
$999,800
Estimate (Sep 19)
$1,048,423
MLS #:
N13805498
Type:
Semi-Detached, 2-Storey
Approx. SQFT:
1500-2000
Basement:
Part Fin
3 3
1 22.47 x 100.07 ft lot
PROPERTY HISTORY
SIGN IN REQUIRED
List Date List Price Last Status Sold Date Sold Price Days On Market
0000-00-00 $00000 Lsd Jun 30, 2022 $3,750
0000-00-00 $00000 Sld Aug 07, 2018 $885,500
0000-00-00 $00000 Sld Jun 11, 2014 $577,000
0000-00-00 $00000 Lsd May 03, 2013 $2,000
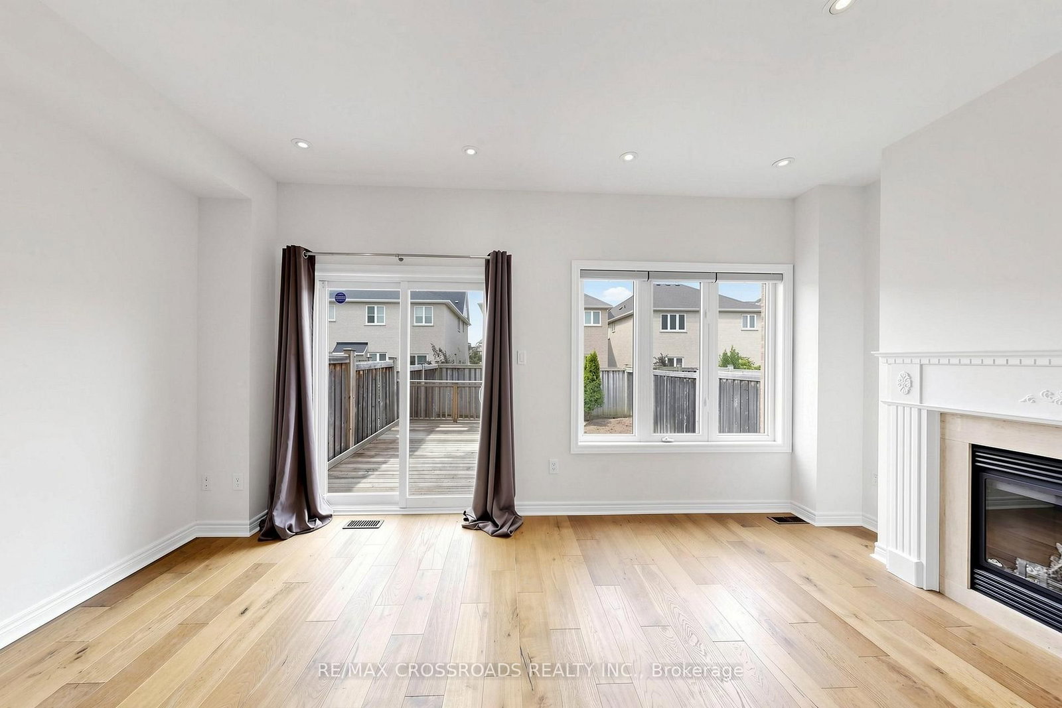
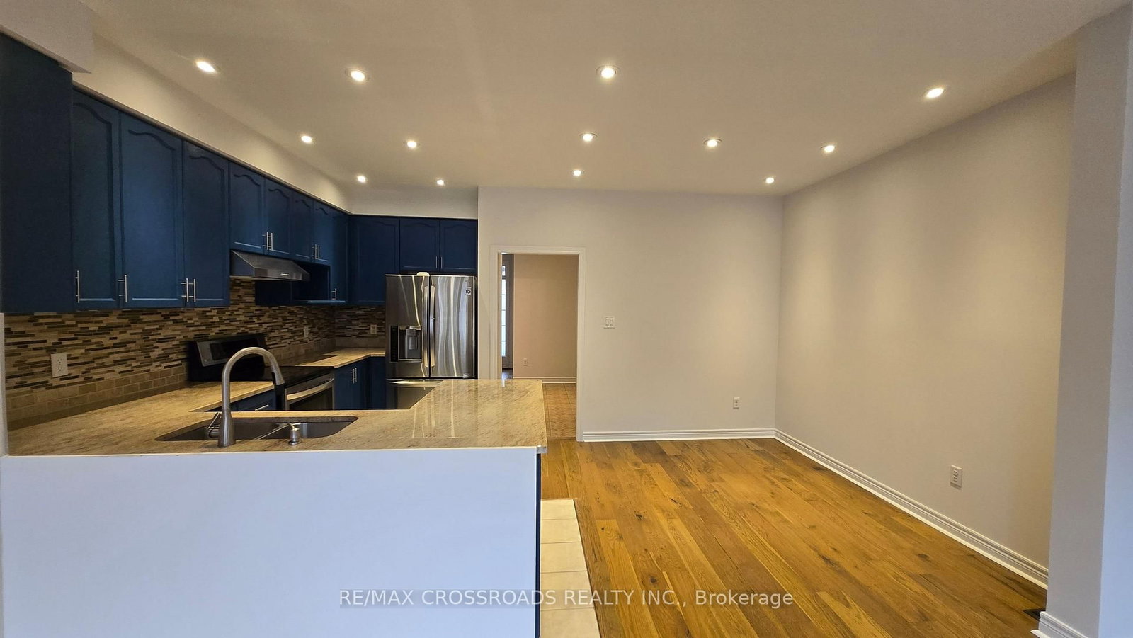
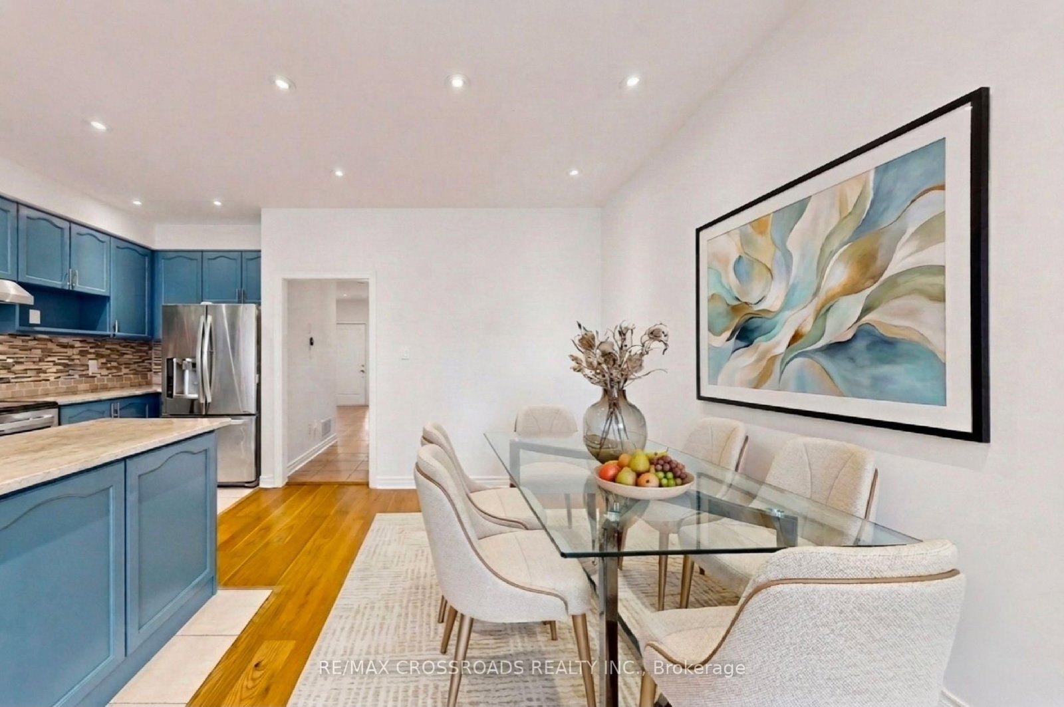
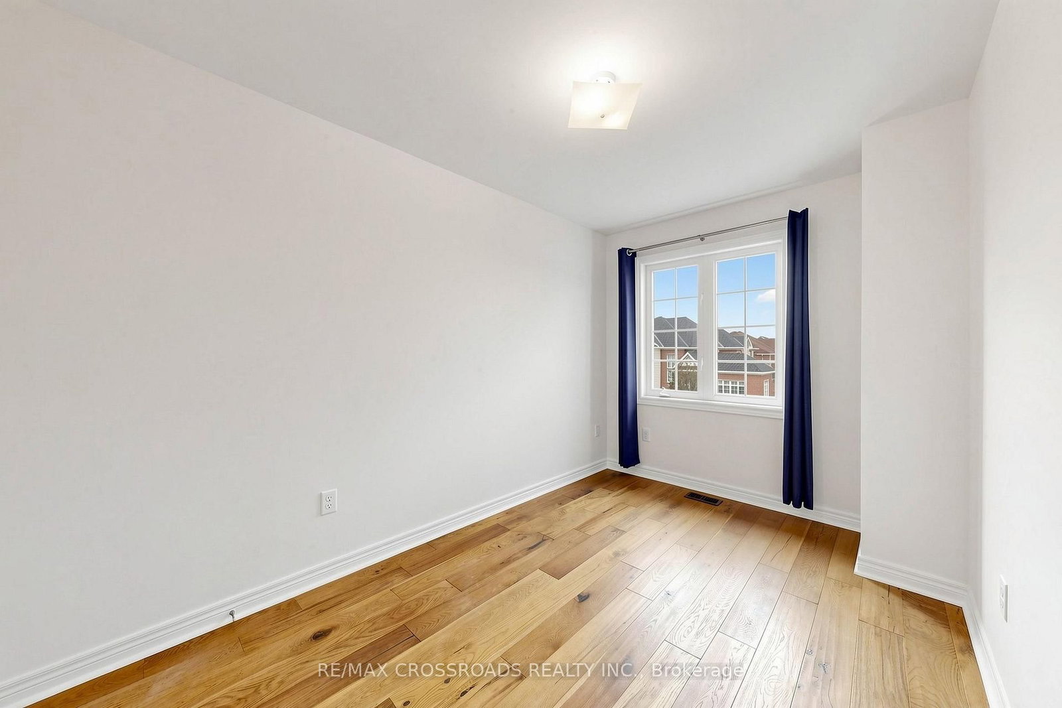
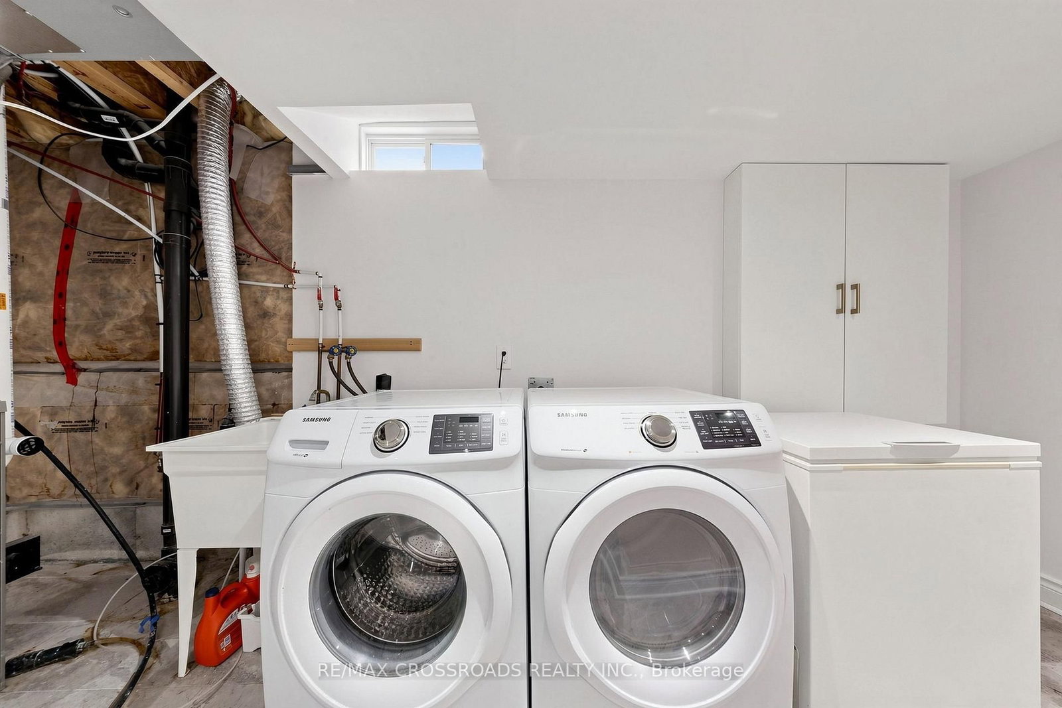
Beautiful & Elegant Home, 3 Bedrooms Semi-Detached Located in the Heart of Thornhill Woods Community. This Renovated Moderdn Home with Open Concept Style, Large Living Room with Gas Fireplace Walk-Out to Large Deck. Dining Area Overlook Modern Kitchen , Granite Counter Top, Stainless Steel Appliances, Upgraded with Pot Lights around. Oak Staircase, Direct Access To Garage, Basement with Extra Living Space and 3 pcs Bathroom, Ideal for Recreation, Entertainment or Home Office. Excellent Location Close to Hwy 7 , 407 , Transit, Parks, Shopping Mall & Go Station. Top Rated School Zone. Immaculate AA Condition, Move- In & Enjoy. (Vacant Property-Virtual Staging, Furnitures show on the Photos are for illustration of the house only)

WHAT'S YOUR HOME WORTH?

Click here to get an instant estimate and track its value over time.

  • Date Listed: Friday, September 18, 2026
  • Listing Brokerage: Re/Max Crossroads Realty Inc. - Disclaimer: The information contained in this listing has not been verified by Re/Max Crossroads Realty Inc. and should be verified by the buyer.

  • Virtual Tour: View Virtual Tour for 51 Borjana Boulevard
  • City: Vaughan

    More 3 bedrooms homes for sale in Vaughan

  • Neighbourhood: Patterson
  • Major Intersection: PleasantRidge/Autumn Hill
  • Full Address: 51 Borjana Boulevard, Vaughan, L4J 0E8, ON, Canada
  • Living Room: Laminate, Gas Fireplace, W/O To Deck
  • Kitchen: Granite Counter, Open Concept, Pot Lights
  • Amenities:
  • Taxes: $5,439.31 (2026)
Living18 x 10 ft180 sq ft
Dining12 x 9 ft108 sq ft
Kitchen10 x 9 ft90 sq ft
Primary17 x 19 ft323 sq ft
2nd Br12 x 9 ft108 sq ft
3rd Br13 x 9 ft117 sq ft
Rec18 x 12 ft216 sq ft

Recently sold comparables in Patterson

Similar homes for sale

WHAT'S YOUR HOME WORTH?

Click here to get an instant estimate and track its value over time.