By

CALL
TOUR PROPERTY
×

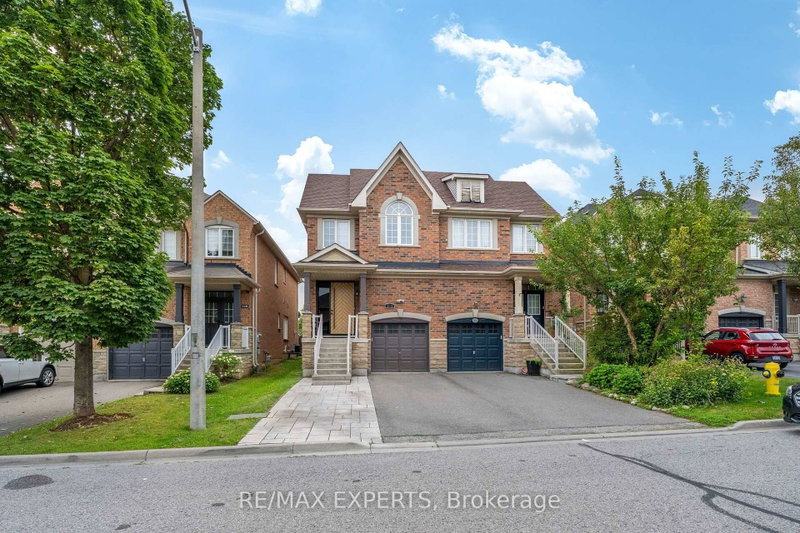
4 Forest Run Boulevard in Vaughan for sale

Asking price
$988,000
Estimate (Sep 08)
$987,169
MLS #:
N13751288
Type:
Semi-Detached, 2-Storey
Approx. SQFT:
1500-2000
Basement:
Finished, Full
3+1 3+1
2 21.78 x 104.1 ft lot
PROPERTY HISTORY
SIGN IN REQUIRED
List Date List Price Last Status Sold Date Sold Price Days On Market
0000-00-00 $00000 Exp N/A N/A N/A
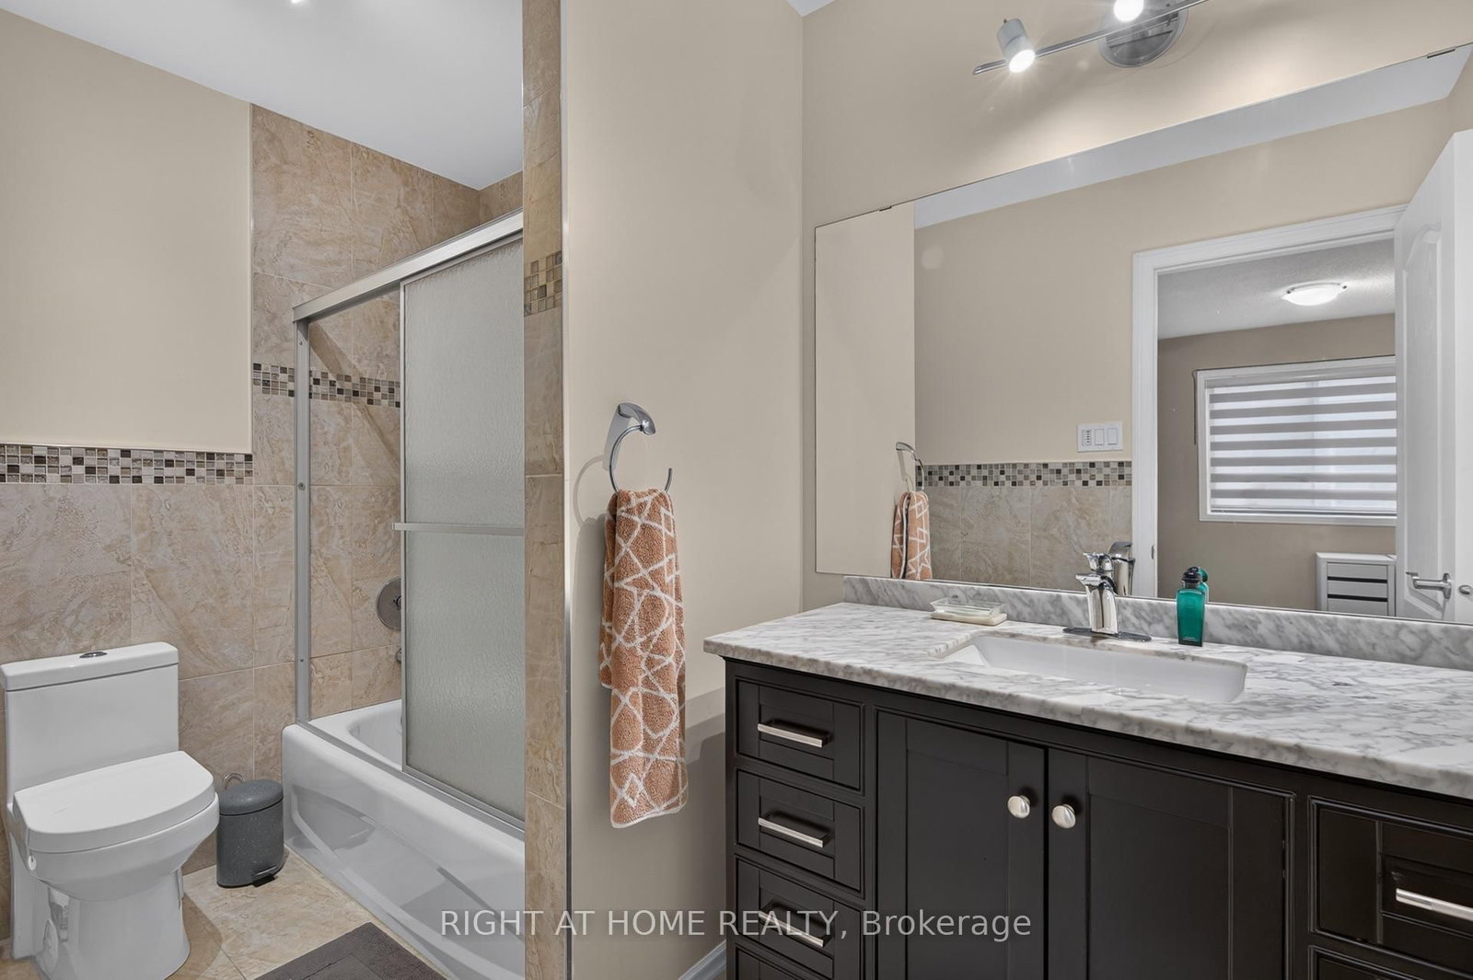
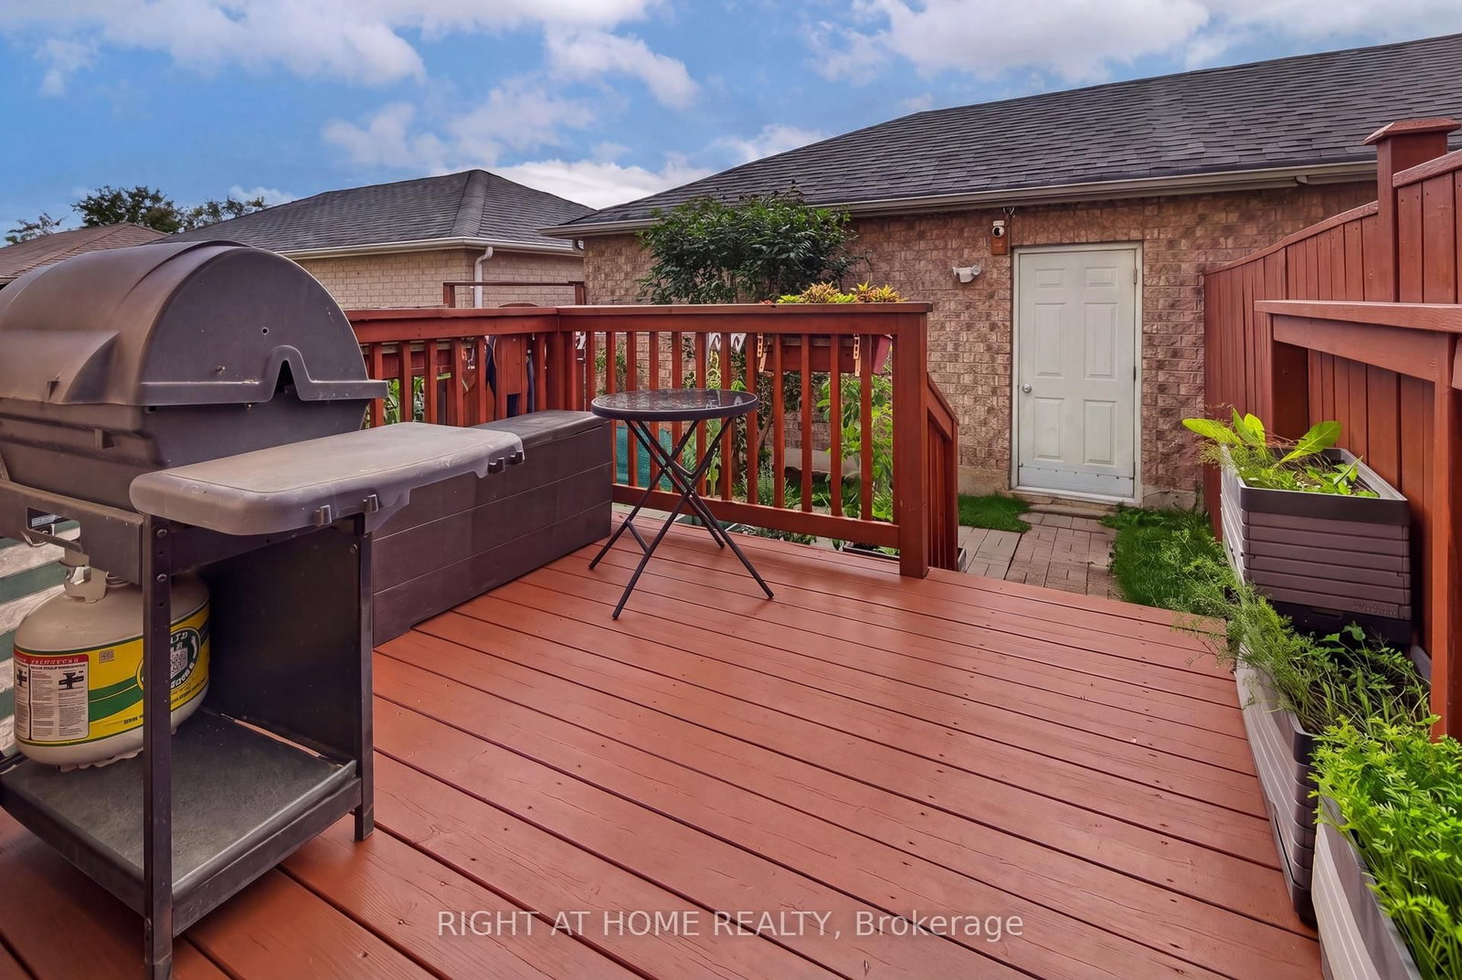
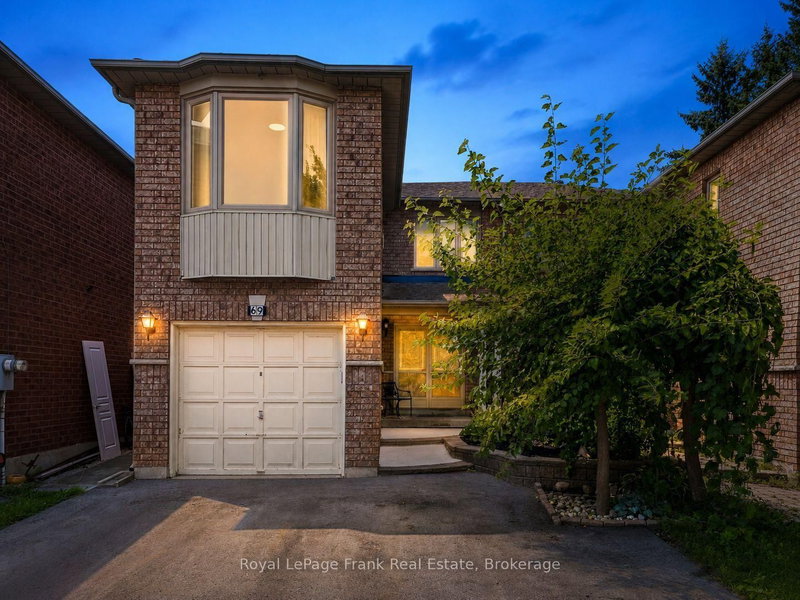
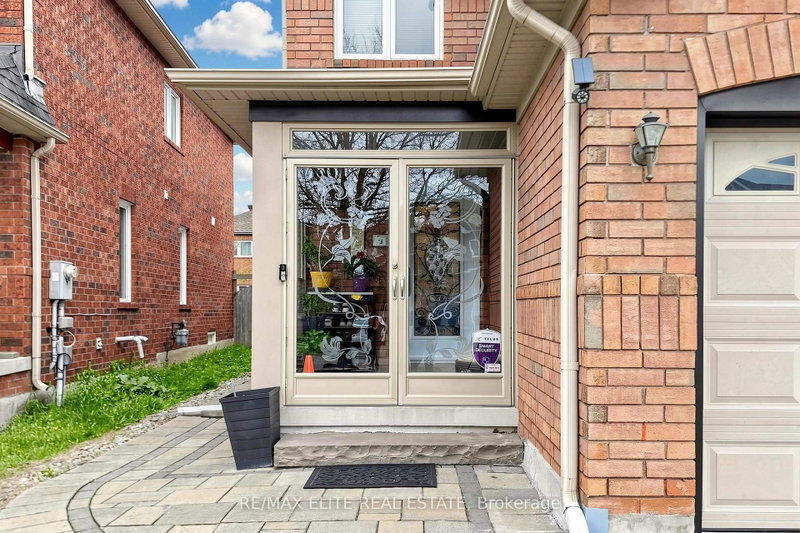
Beautiful, Bright and Spacious Semi with 2 Car Garage, 3 BDR and 4 Bath Home in a Prime Location of Thornhill. Three Reasons to Fall in Love with This Home:1.Move-in Ready with Curb Appeal and Top Value!!! $$$ Recently Spent on Professional Design and Upgrades: The Main floor features 9 ft ceilings. Custom Gourmet Kitchen with Extended Cabinets and Premium Quartz Counter, Custom Closets and High Quality Laminate Throughout, Finished Bsmt with Bath and Another Murphy Bed in Main Room.2. Location!! Top-rated Schools, Lush Parks, Public Transit, Entertainment, Restaurants, Home Depot and Rona and shopping are Steps to Reach.3. Price! Use Today's Market Condition to Acquire this Home from a Motivated Seller.

WHAT'S YOUR HOME WORTH?

Click here to get an instant estimate and track its value over time.

  • Date Listed: Tuesday, September 08, 2026
  • Listing Brokerage: Right At Home Realty - Disclaimer: The information contained in this listing has not been verified by Right At Home Realty and should be verified by the buyer.

  • City: Vaughan

    More 3 bedrooms homes for sale in Vaughan

  • Neighbourhood: Patterson
  • Major Intersection: Ratherford and Duffring
  • Full Address: 4 Forest Run Boulevard, Vaughan, L4K 5J8, Canada, ON, Canada
  • Living Room: Combined W/Dining, Laminate, Pot Lights
  • Kitchen: Ceramic Floor, Quartz Counter, Pot Lights
  • Family Room: Laminate, Window, Electric Fireplace
  • Amenities:
  • Taxes: $4,545.00 (2025)
Living19 x 12 ft228 sq ft
Dining19 x 12 ft228 sq ft
Kitchen13 x 10 ft130 sq ft
Breakfast13 x 6 ft78 sq ft
Family12 x 11 ft132 sq ft
Primary16 x 11 ft176 sq ft
2nd Br12 x 8 ft96 sq ft
3rd Br10 x 8 ft80 sq ft
Loft15 x 10 ft150 sq ft
4th Br15 x 15 ft225 sq ft
Rec17 x 16 ft272 sq ft

Recently sold comparables in Patterson

Similar homes for sale

WHAT'S YOUR HOME WORTH?

Click here to get an instant estimate and track its value over time.