By

CALL
TOUR PROPERTY
×

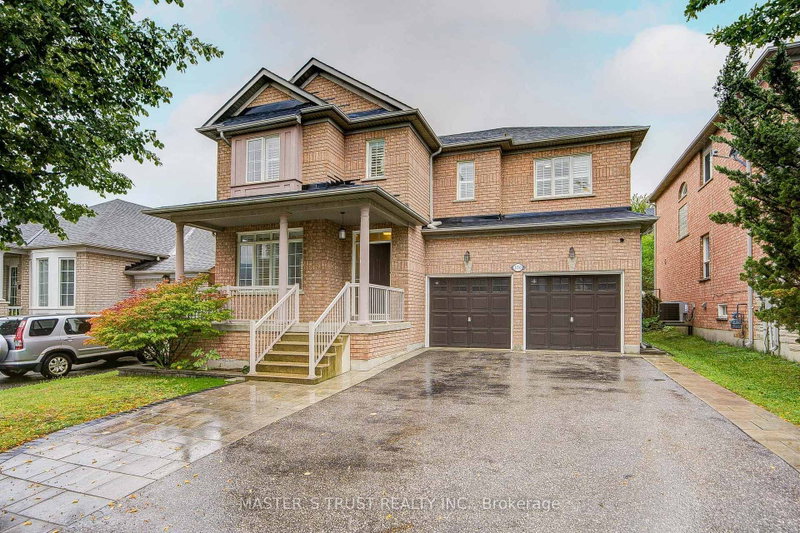
34 Vivian Creek Road in East Gwillimbury for sale

Asking price
$1,099,000
Estimate (Sep 22)
$1,093,956
MLS #:
N13816804
Type:
Detached, 2-Storey
Approx. SQFT:
2500-3000
Basement:
Full, Unfinished
4+1 4+1
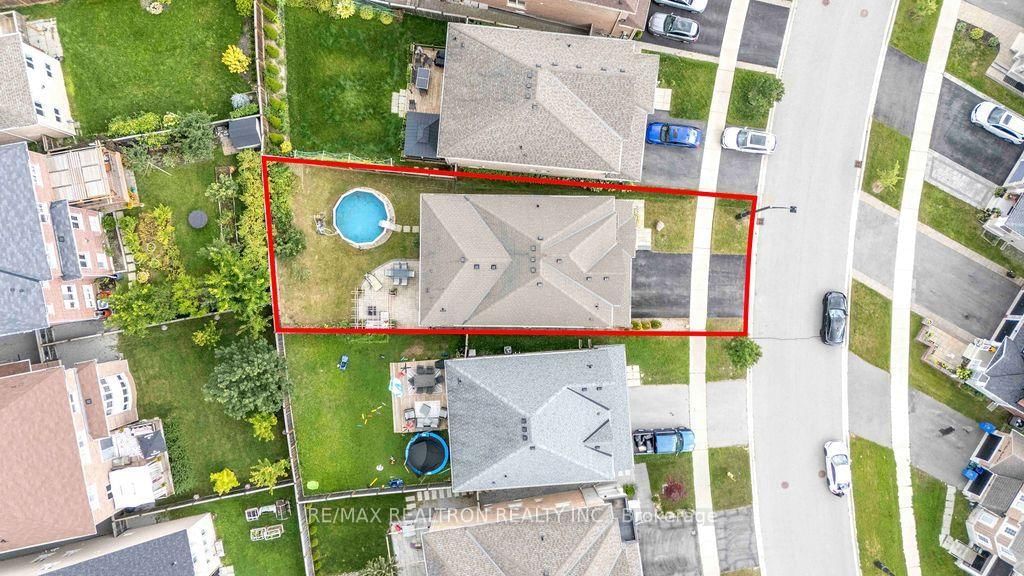
2 40 x 132.15 ft lot
PROPERTY HISTORY
SIGN IN REQUIRED
List Date List Price Last Status Sold Date Sold Price Days On Market
0000-00-00 $00000 Ter N/A N/A N/A
0000-00-00 $00000 Sld Dec 15, 2020 $1,030,000
0000-00-00 $00000 Ter N/A N/A N/A
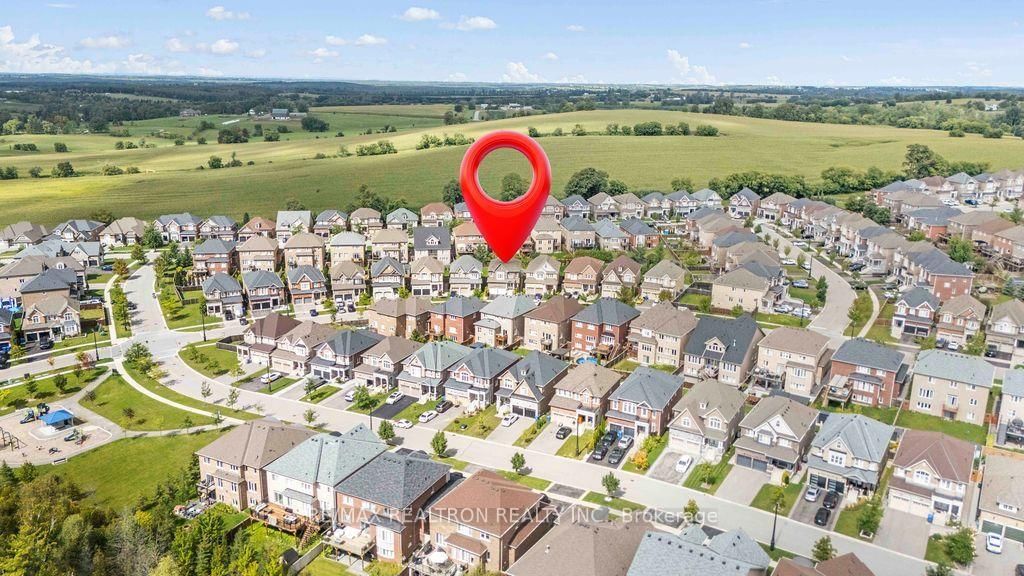
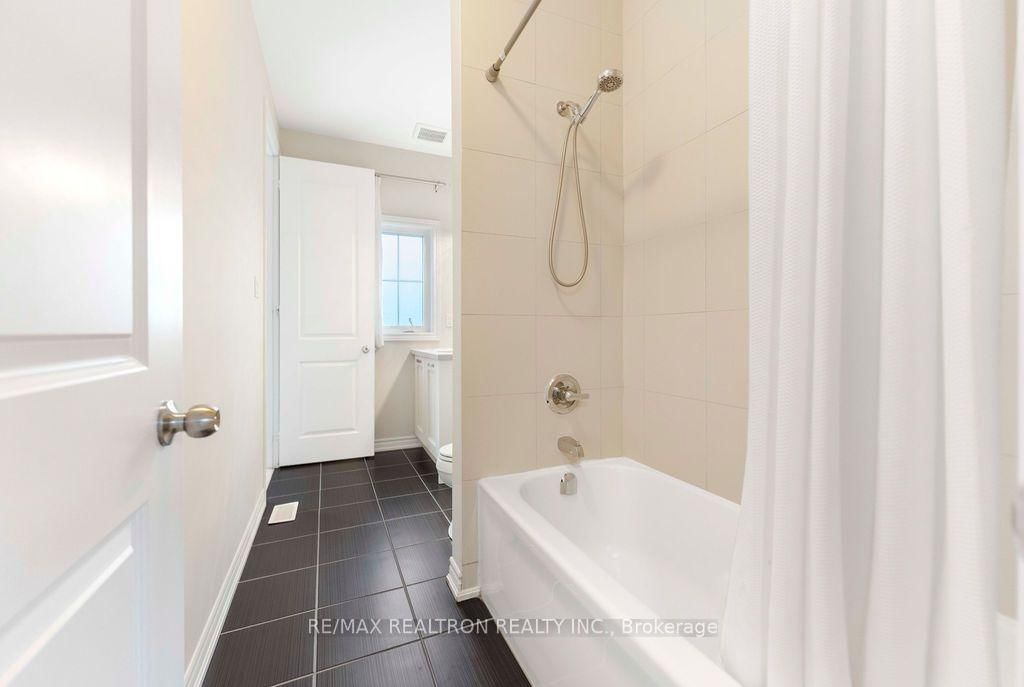
Large, bright & beautifully upgraded home on an impressive 132-ft deep lot! Rare 9-ft ceilings on BOTH main & 2nd floors with 8-ft doors create a spacious, luxurious feel. Featuring 4generous bedrooms, 3.5 baths, large 2nd-floor laundry, upgraded stairs, hardwood & upgraded flooring throughout. Chef-inspired kitchen is perfect for entertaining with professional gas range, new stove, S/S appliances & breakfast bar. Built-in surround sound on main floor, water purification system & water softener. Backyard retreat features heated above-ground pool,pergola, extensive interlock, patio with firepit, gas BBQ hookup & iron gates. Interlock extends along front & sides for added curb appeal. Close to schools, just 10 mins to Hwy 404,Newmarket & Stouffville, 20 mins to Markham & approx. 45 mins to Toronto. A beautifully upgraded home designed for entertaining & everyday living!

WHAT'S YOUR HOME WORTH?

Click here to get an instant estimate and track its value over time.

  • Date Listed: Tuesday, September 22, 2026
  • Listing Brokerage: Re/Max Realtron Realty Inc. - Disclaimer: The information contained in this listing has not been verified by Re/Max Realtron Realty Inc. and should be verified by the buyer.
  • Virtual Tour: View Virtual Tour for 34 Vivian Creek Road
  • City: East Gwillimbury

    More 4 bedrooms homes for sale in East Gwillimbury

  • Neighbourhood: Mt Albert
  • Major Intersection: York Durham Line & Mount Albert Rd
  • Full Address: 34 Vivian Creek Road, East Gwillimbury, L0G 1M0, Canada, ON, Canada
  • Kitchen: Stainless Steel Appl, Quartz Counter, Backsplash
  • Family Room: hardwood floor, Pot Lights, Fireplace
  • Amenities:
  • Taxes: $5,633.00 (2025)
Dining64 x 39 ft2496 sq ft
Breakfast49 x 39 ft1911 sq ft
Office33 x 33 ft1089 sq ft
4th Br52 x 36 ft1872 sq ft
3rd Br43 x 35 ft1505 sq ft
Kitchen49 x 31 ft1519 sq ft
Laundry23 x 39 ft897 sq ft
Primary46 x 61 ft2806 sq ft
2nd Br43 x 35 ft1505 sq ft
Family49 x 58 ft2842 sq ft

Recently sold comparables in Mt Albert

Similar homes for sale

WHAT'S YOUR HOME WORTH?

Click here to get an instant estimate and track its value over time.