By

Sign In
Sign In to view listing's details
×

350 Coachwhip Trail in Newmarket has been sold

MLS #:
N13729860
Type:
Detached, 2-Storey
Approx. SQFT:
2500-3000
Basement:
Unfinished
4 4
2 45.31 x 83.06 ft lot
PROPERTY HISTORY
List Date List Price Last Status Sold Date Sold Price Days On Market
0000-00-00 $00000 Ter N/A N/A N/A
0000-00-00 $00000 Lsd Nov 15, 2017 $2,250
0000-00-00 $00000 Sus N/A N/A N/A
0000-00-00 $00000 Ter N/A N/A N/A
0000-00-00 $00000 Sus N/A N/A N/A
0000-00-00 $00000 Ter N/A N/A N/A
0000-00-00 $00000 Sld Oct 18, 2016 $958,000
0000-00-00 $00000 Sld Mar 19, 2008 $395,000
0000-00-00 $00000 Ter N/A N/A N/A
0000-00-00 $00000 Exp N/A N/A N/A
0000-00-00 $00000 Ter N/A N/A N/A
0000-00-00 $00000 Sld Aug 23, 2005 $389,900
0000-00-00 $00000 Ter N/A N/A N/A
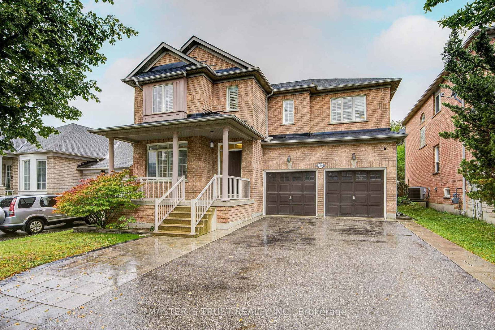
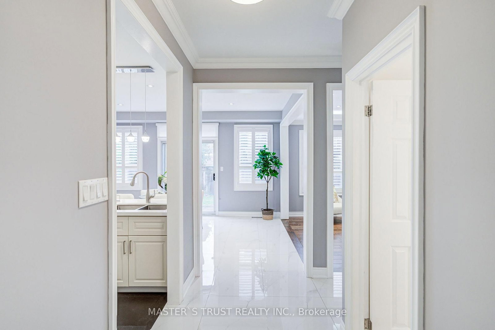
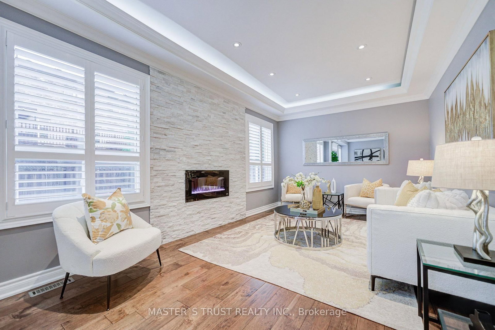
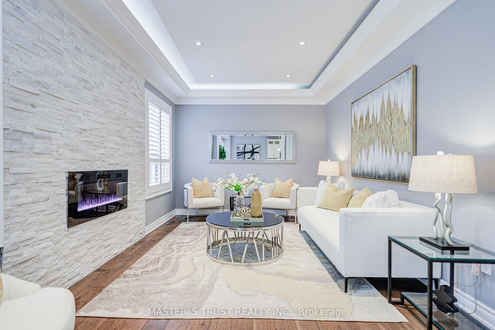
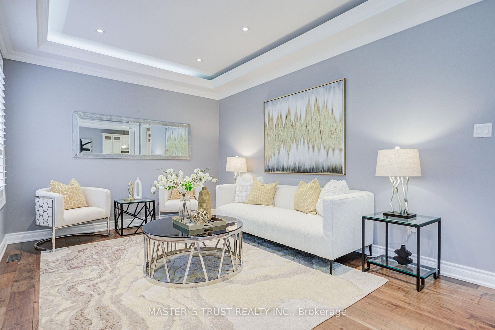
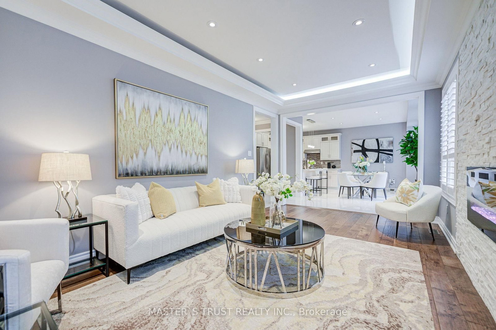
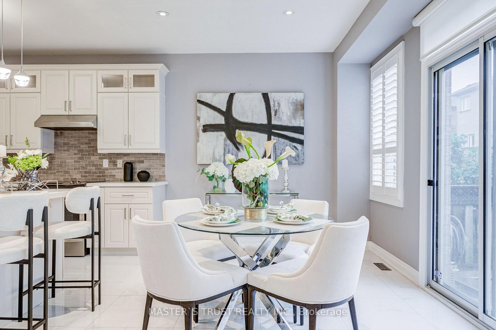
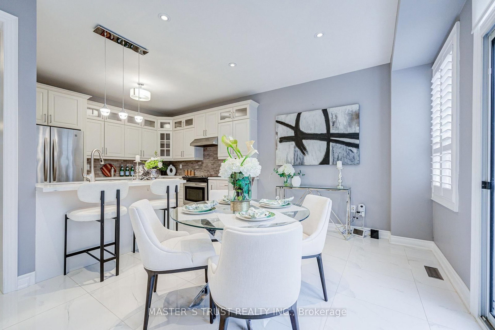
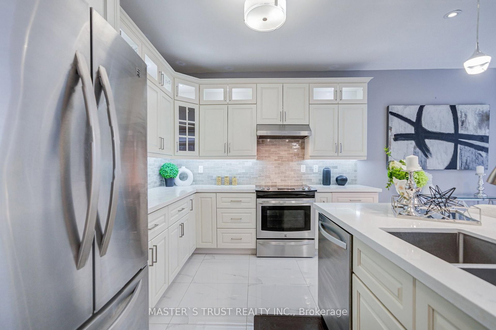
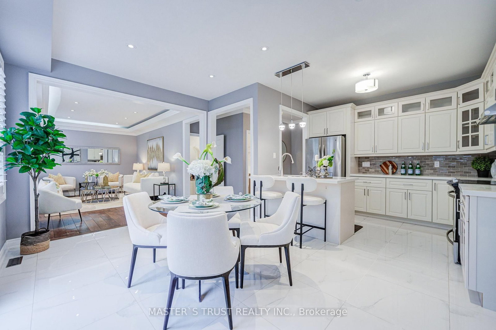
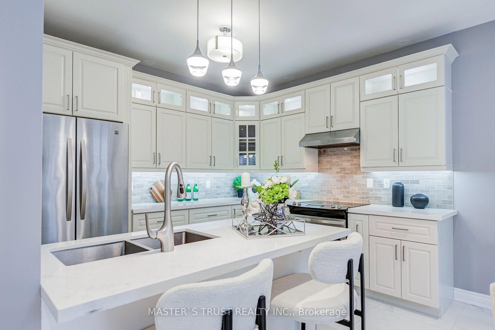
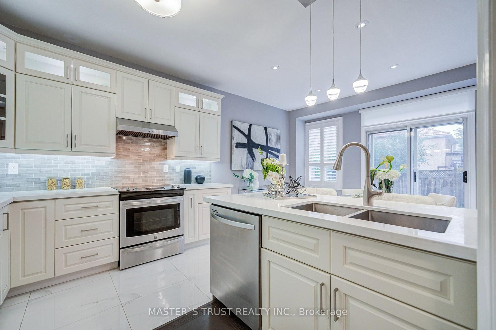
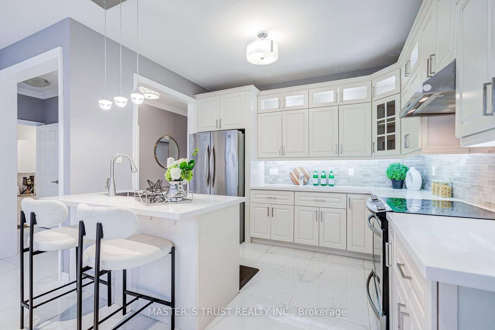
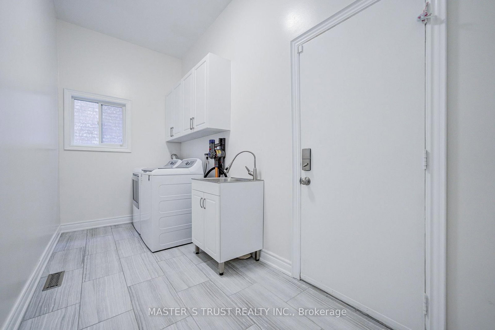
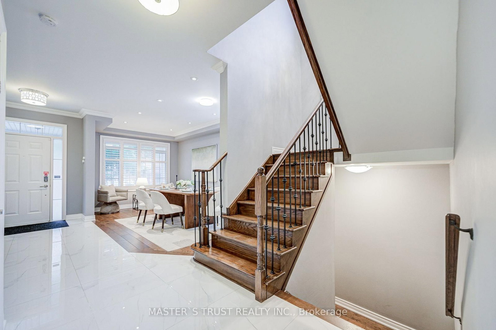
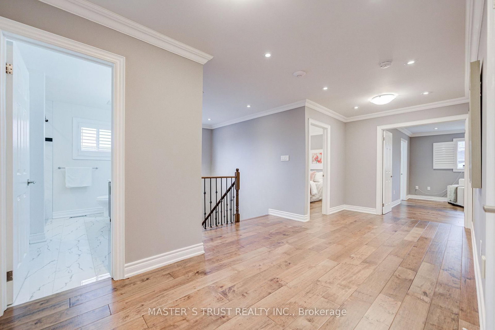
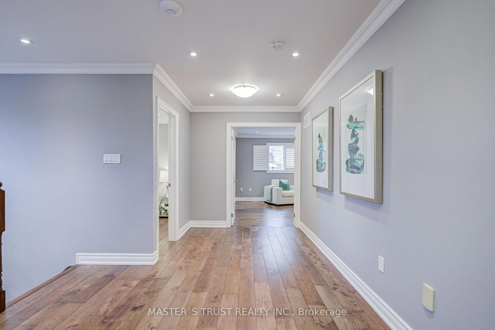
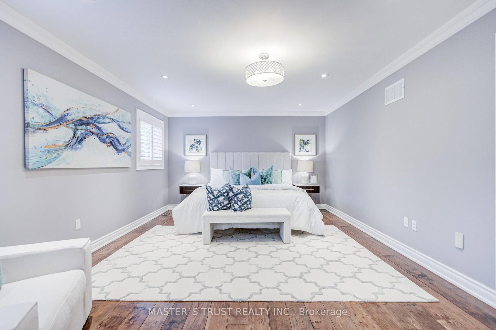
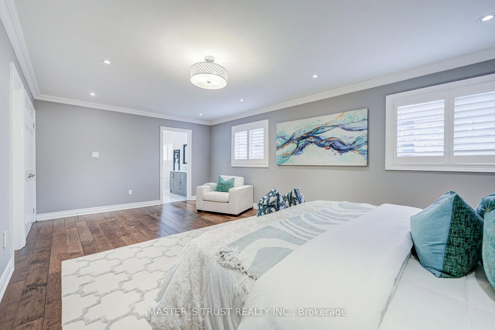
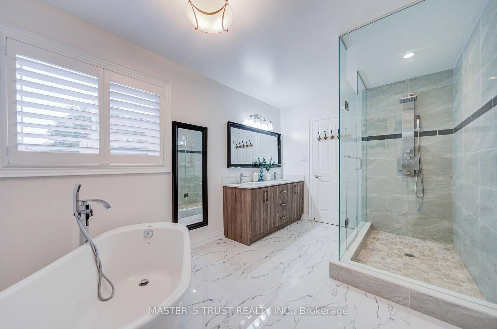
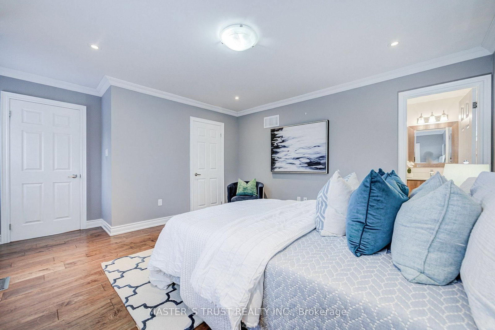
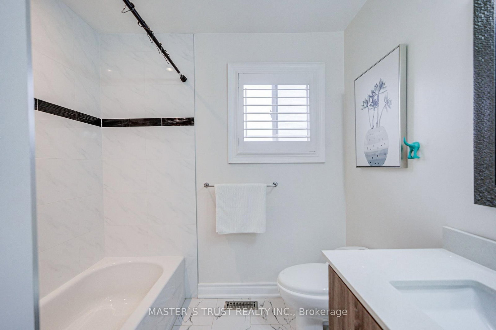
Well-maintained 4 Bedrooms 4 Washrooms Two(2)-Car Garage Detached Home in Newmarket Woodland Hill, Premium 45Ft Frontage With No Sidewalk , Modern Kitchen W/ S/S Appliances & Backsplash, Family Room W/ Electrical Fireplace, Master Bedroom W/ 5Pc Ensuite & W/I Closet, 3 Full Washrooms On The 2nd Floor, 4th Bedroom (Like A 2nd Master Bdrm) W/ Its Own 3Pc Bathroom, Hardwood Flooring, Professional interlock at frontyard & backyard(2022), Minutes To Costco, School, Parks, Public Transit, Upper Canada Mall, Shopping & More! Ready to Move In & Enjoy!

WHAT'S YOUR HOME WORTH?

Click here to get an instant estimate and track its value over time.
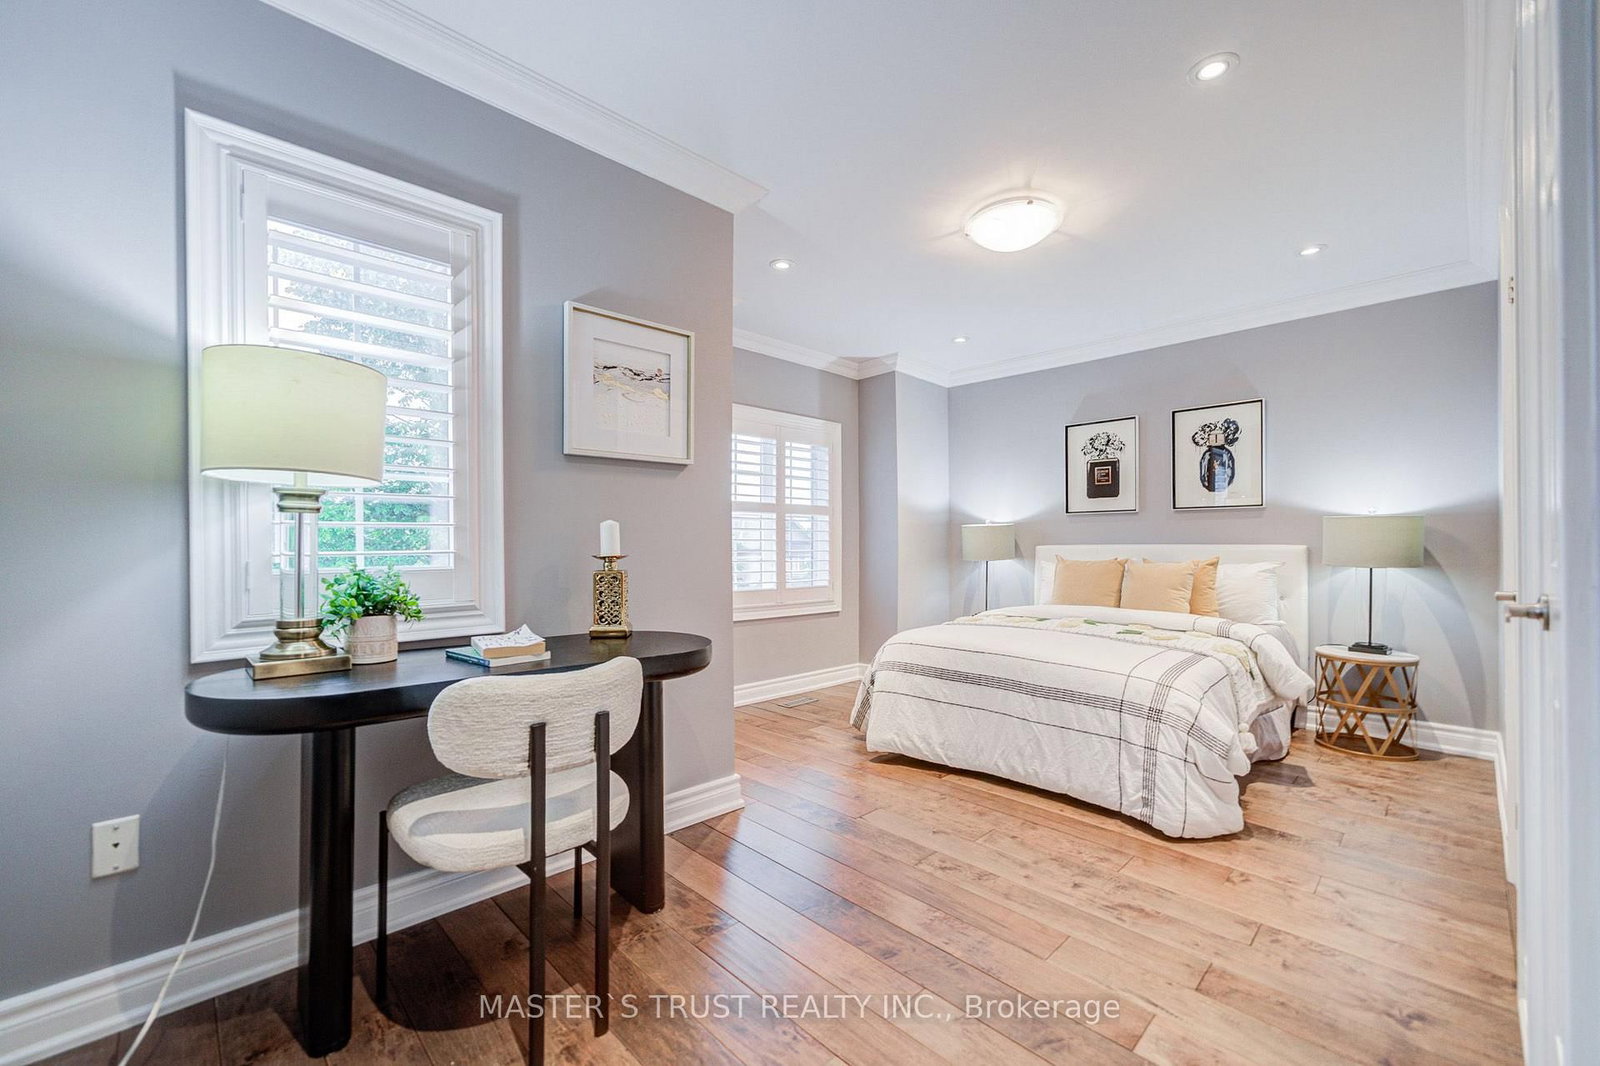
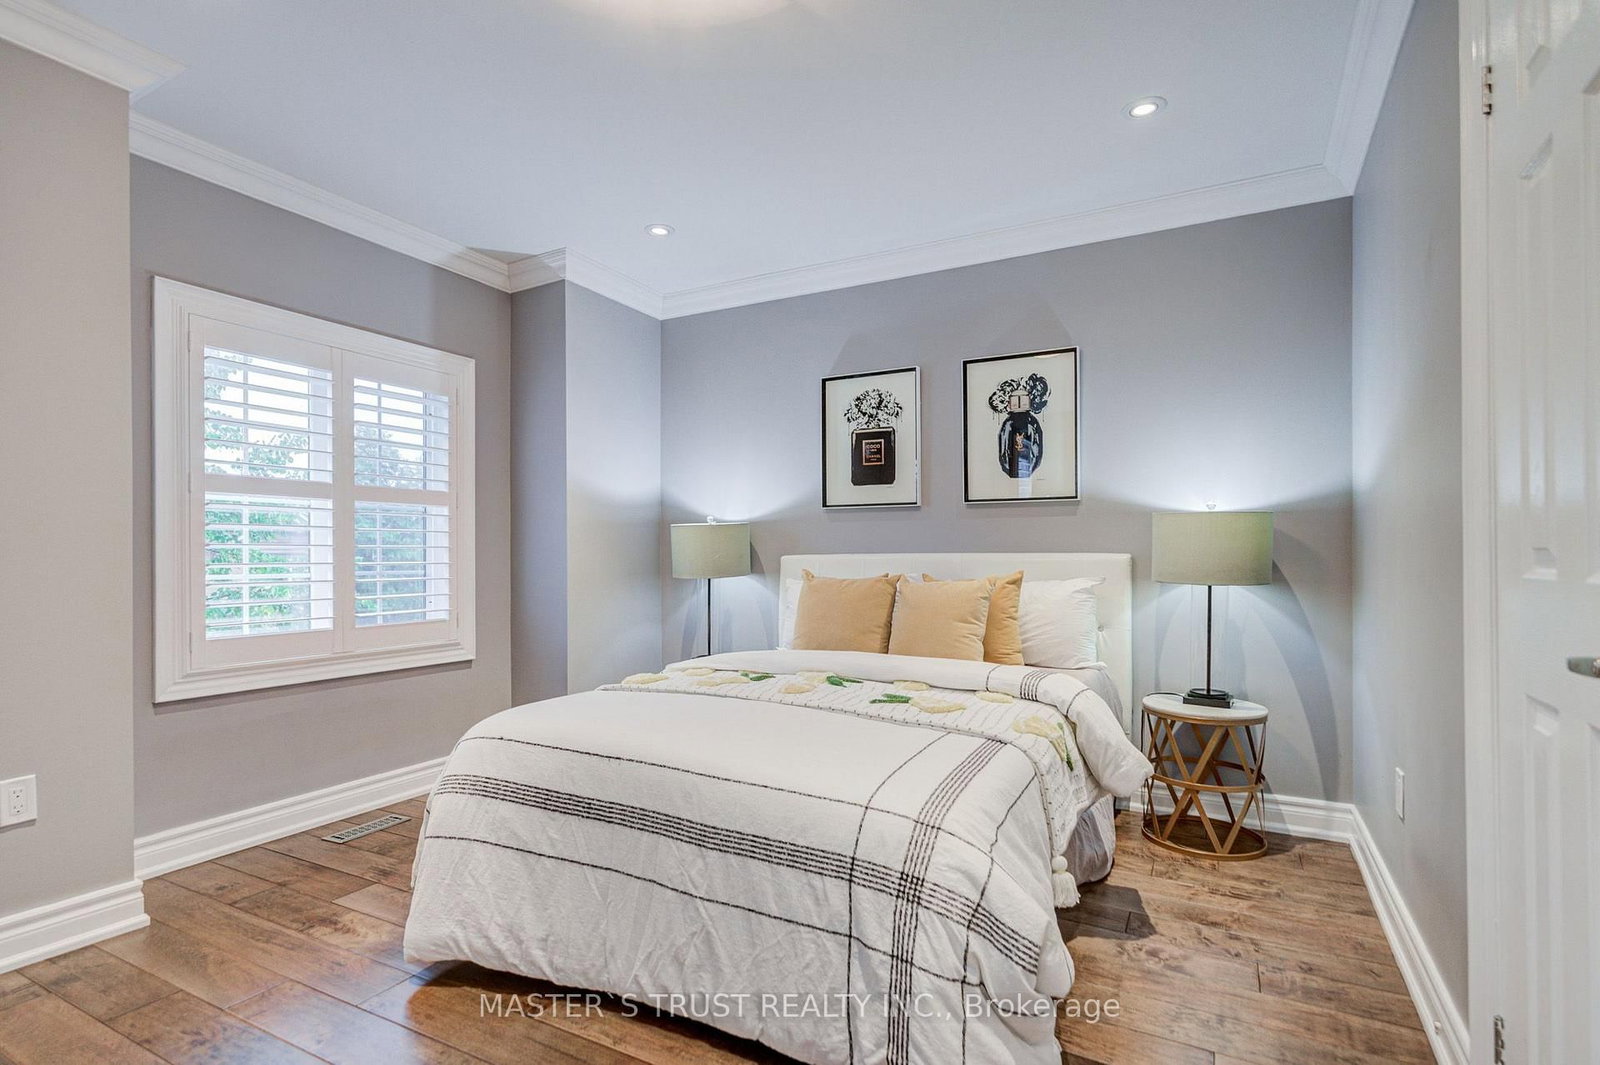
  • Date Listed: Tuesday, September 01, 2026
  • Listing Brokerage: Master`S Trust Realty Inc. - Disclaimer: The information contained in this listing has not been verified by Master`S Trust Realty Inc. and should be verified by the buyer.
  • City: Newmarket

    More 4 bedrooms homes for sale in Newmarket

  • Neighbourhood: Woodland Hill
  • Major Intersection: Yonge St & Bonshaw Ave
  • Full Address: 350 Coachwhip Trail, Newmarket, L3X 2R6, Canada, ON, Canada
  • Living Room: Combined W/Dining, hardwood floor, O/Looks Frontyard
  • Kitchen: Ceramic Floor, Ceramic Back Splash, Breakfast Bar
  • Family Room: Fireplace, hardwood floor, O/Looks Backyard
  • Amenities:
  • Taxes: $6,589.55 (2026)
Living18 x 10 ft180 sq ft
Dining18 x 10 ft180 sq ft
Kitchen10 x 11 ft110 sq ft
Breakfast10 x 16 ft160 sq ft
Family18 x 11 ft198 sq ft
Primary21 x 13 ft273 sq ft
2nd Br13 x 14 ft182 sq ft
3rd Br17 x 11 ft187 sq ft
4th Br11 x 10 ft110 sq ft

Similar homes for sale