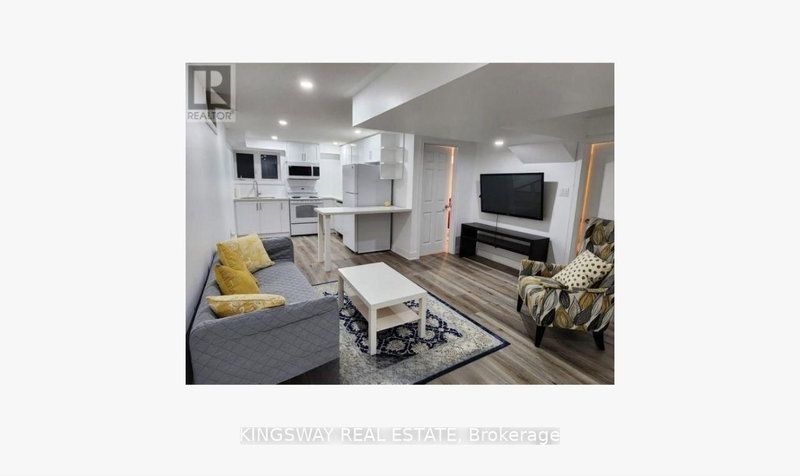
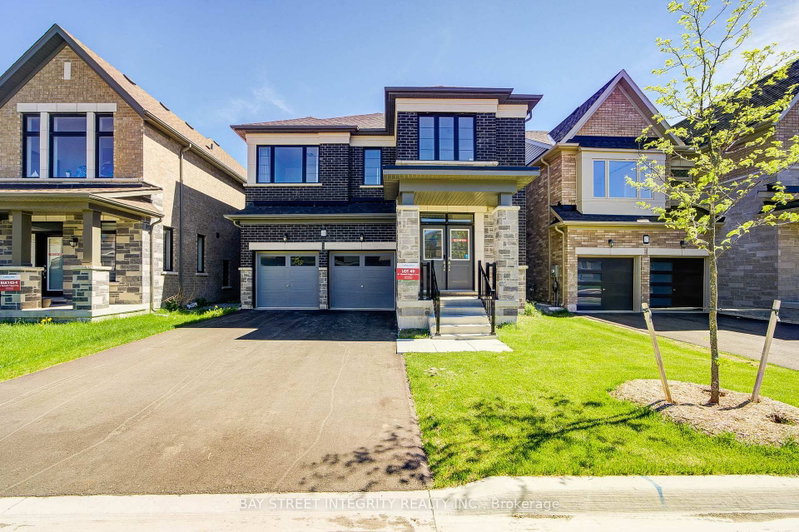
Luxury Living. A Stunning over 2500Sqft Home. This Detached home built by Aspen Ridge Homes featuring over $210K in premium upgrades. The spacious home offers 4 bedrooms, 4 bathrooms, woof flooring throughout, Chef's kitchens. Tons of Natural Light with pot lights throughout. Excellent location 5 minutes to Highway 404, minutes to two nearby Costco locations, and new public & Catholic schools just one block away. Close to the future Bradford Bypass Hwy, providing quick access between Highway 400 and Highway 404. Steps to the new community centre with swimming pool, library, gym, indoor track, indoor play gym, skate park, splash pad, beach volleyball & pickleball courts. Fully Turn-Key. Move-In Ready.
Listing Brokerage: Homelife Allcity Realty Inc. - Disclaimer: The information contained in this listing has not been verified by Homelife Allcity Realty Inc. and should be verified by the buyer.





 Share
Share


 4
4 4
4 2
2 37.85 x 98.5 ft lot