By

CALL
TOUR PROPERTY
×

78A Kerfoot Crescent in Georgina for sale

Asking price
$899,000
Estimate (Aug 24)
$893,342
MLS #:
N13706068
Type:
Detached, 2-Storey
Approx. SQFT:
2000-2500
Basement:
Full, Development Potential
4 4
2 40.25 x 120.48 ft lot
PROPERTY HISTORY
SIGN IN REQUIRED
List Date List Price Last Status Sold Date Sold Price Days On Market
0000-00-00 $00000 Ter N/A N/A N/A
0000-00-00 $00000 Sld Sep 09, 2023 $1,038,000
0000-00-00 $00000 Ter N/A N/A N/A
0000-00-00 $00000 Sld May 28, 2015 $510,000

Listed by Remax Your Community Realty.

78A Kerfoot Crescent is a Detached, 2-Storey and is currently for Sale @ $899,000. Taxes in 2026 were $5,929.00.

More homes for sale under 900k in Georgina

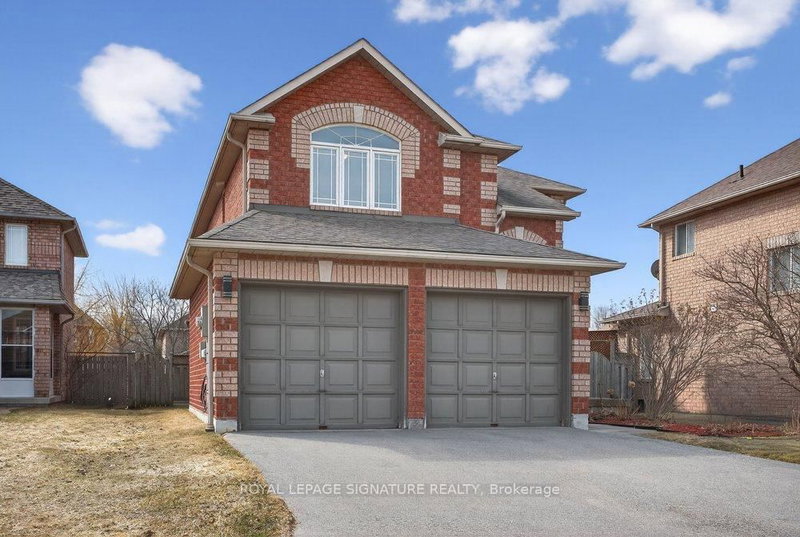
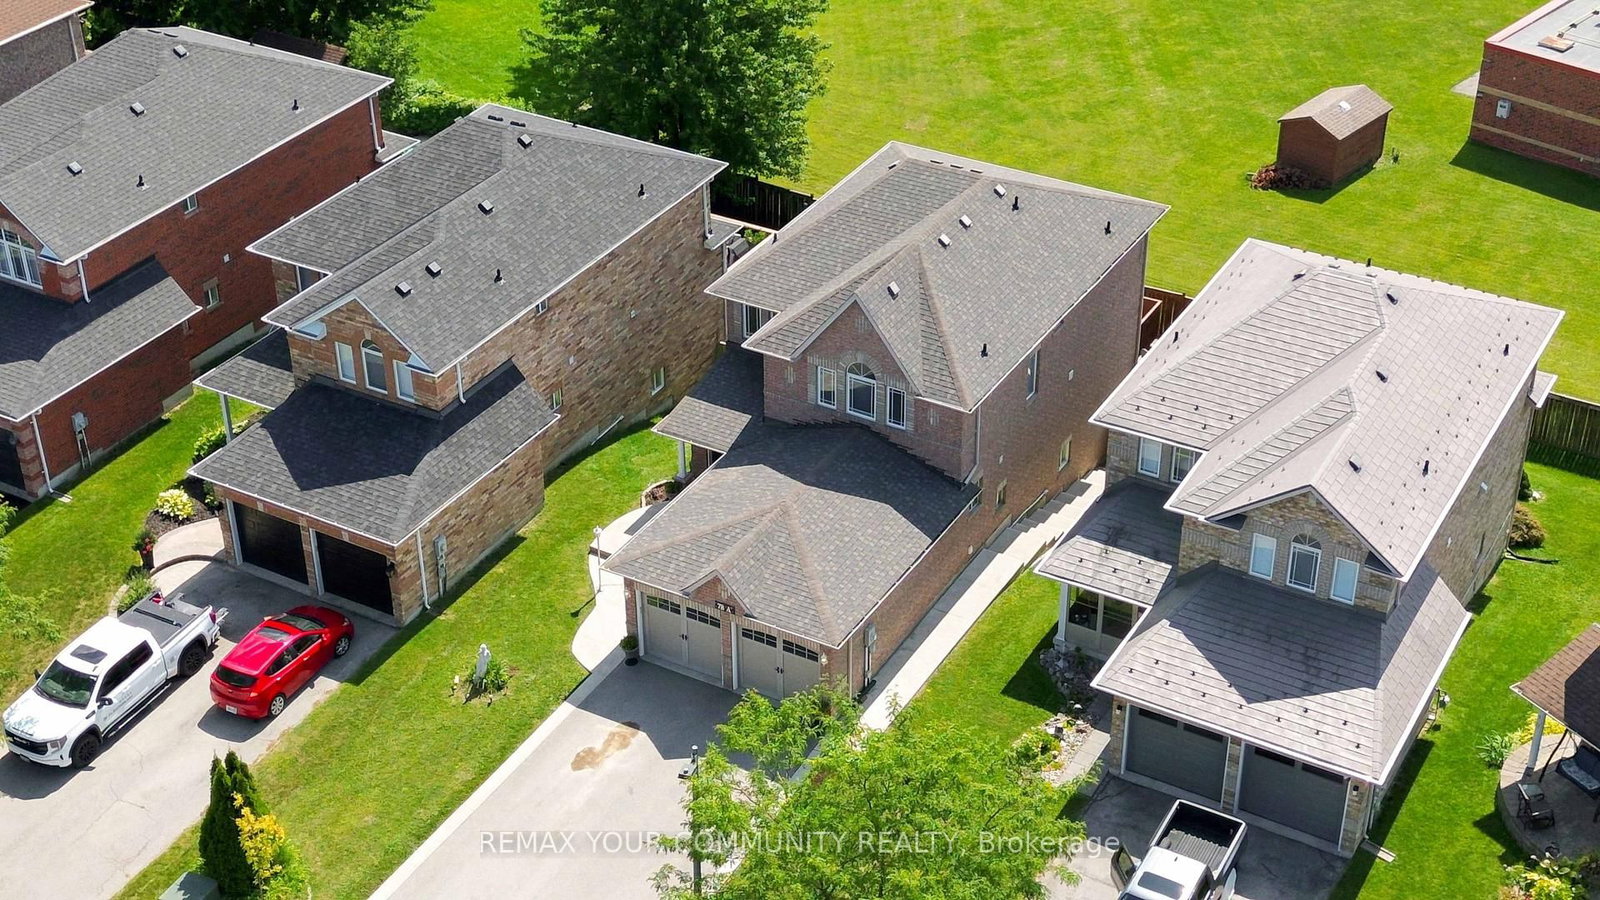
Located in the sought-after Northdale Heights community, this detached 2-storey, family-sized home offers privacy, space, and exceptional functionality with no neighbours behind and no sidewalk. The 2-Storey on 78A Kerfoot Crescent has 4 bedrooms, 3 bathrooms, and is located on a 120.48 x 40.25 ft lot in the community of Keswick North . A double-door main entrance welcomes you into a large foyer overlooking the living room, creating an inviting first impression. The main floor features a cozy separate family room, main-floor laundry with direct access to the oversized two-car garage, and a spacious kitchen with granite countertops, real wood cabinetry, breakfast area, and walk-out to the deck-perfect for everyday living and entertaining. Upstairs, you'll find four generous bedrooms, including a primary retreat complete with a walk-in closet and private ensuite. The bright walk-out basement includes a kitchen area partially installed with the finishing touches left for you to make it your own, there is excellent potential for additional living space or an in-law suite-ready for your personal touch. Enjoy outdoor living in the interlock patio backyard with gazebo and gas BBQ hookup. Freshly painted throughout with an extended driveway, this home has been well maintained with roof (2021), appliances (2015), and A/C (2015). A fantastic opportunity in a desirable neighbourhood-move in and make it your own.

EXISTING APPLIANCE: SS FRIDGE, SS STOVE, RANGE HOOD, DISHWASHER, WASHER/DRYER, ALL EXISTING LIGHT FIXTURES, ALL WINDOW COVERINGS, 2 GARAGE DOOR OPENERS AND REMOTES. Gas connection installed for gas stove in Kitchen.

The address 78A Kerfoot Crescent was listed for sale (MLS# N13706068) on Monday, August 24, 2026.

WHAT'S YOUR HOME WORTH?

Click here to get an instant estimate and track its value over time.

  • Date Listed: Monday, August 24, 2026
  • Listing Brokerage: Remax Your Community Realty - Disclaimer: The information contained in this listing has not been verified by Remax Your Community Realty and should be verified by the buyer.

  • Virtual Tour: View Virtual Tour for 78A Kerfoot Crescent
  • City: Georgina

    More 4 bedrooms homes for sale in Georgina
  • Neighbourhood: Keswick North
  • Major Intersection: OLD HOMESTEAD/HIGHCASTLE/METRO/FERNCROFT
  • Full Address: 78A Kerfoot Crescent, Georgina, L4P 4H2, ON, Canada
  • Kitchen: Granite Counter, Pot Lights, Tile Floor
  • Family Room: Coffered Ceiling, Large Window, hardwood floor
  • Living Room: Combined W/Den, Fireplace, hardwood floor
  • Amenities:
  • Taxes: $5,929.00 (2026)
Foyer6 x 9 ft54 sq ft
Kitchen11 x 13 ft143 sq ft
Breakfast11 x 13 ft143 sq ft
Family12 x 12 ft144 sq ft
Living21 x 12 ft252 sq ft
Laundry5 x 10 ft50 sq ft
Powder Rm4 x 6 ft24 sq ft
Primary12 x 19 ft228 sq ft
2nd Br11 x 12 ft132 sq ft
3rd Br9 x 12 ft108 sq ft
4th Br10 x 13 ft130 sq ft
Bathroom5 x 9 ft45 sq ft

Recently sold comparables in Keswick North

Similar homes for sale

WHAT'S YOUR HOME WORTH?

Click here to get an instant estimate and track its value over time.