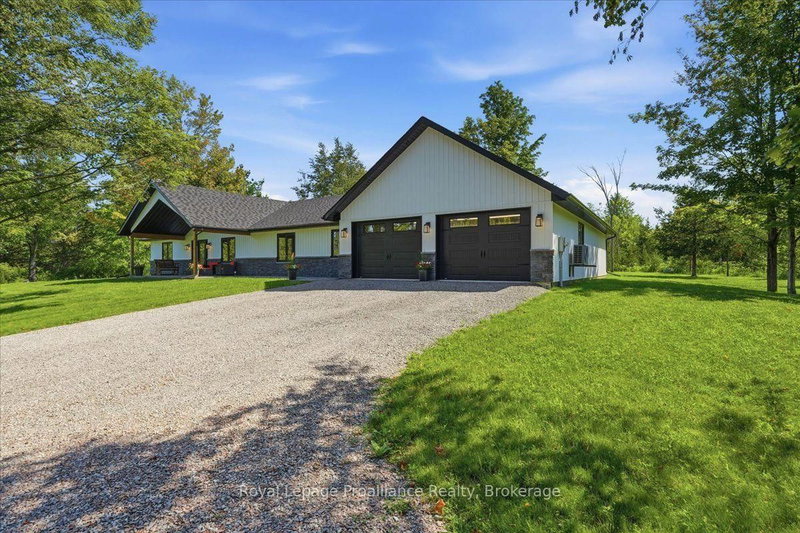
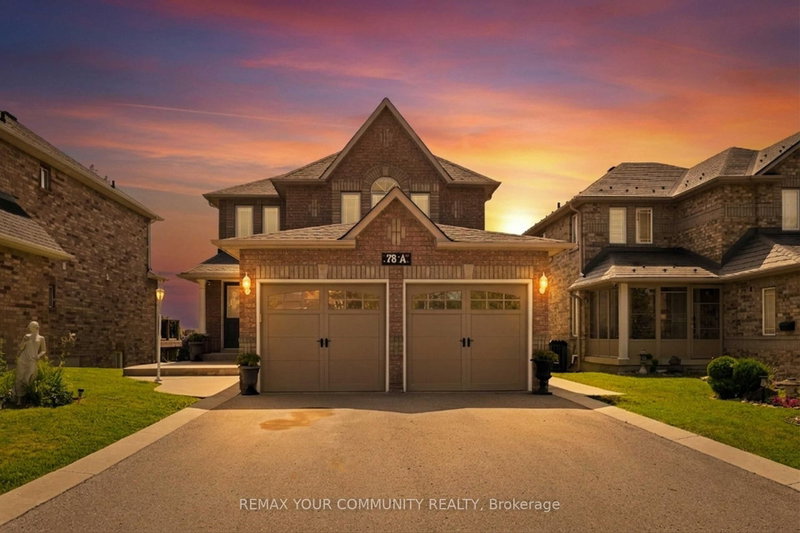
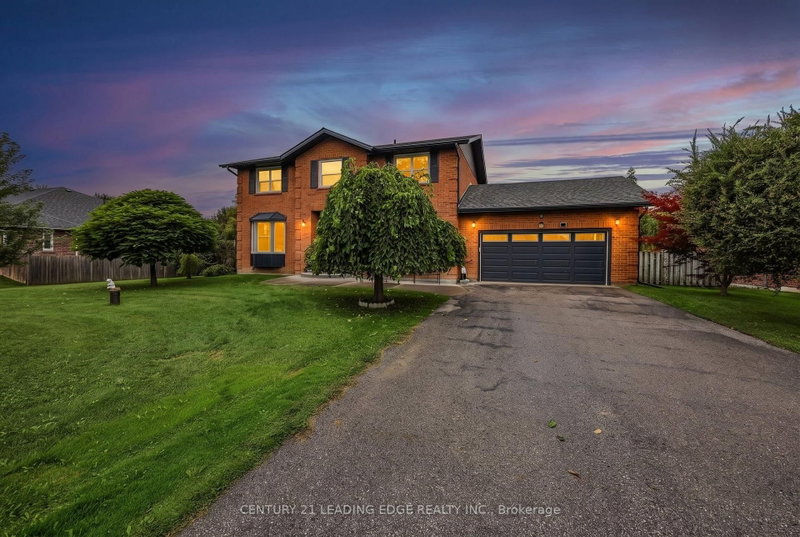
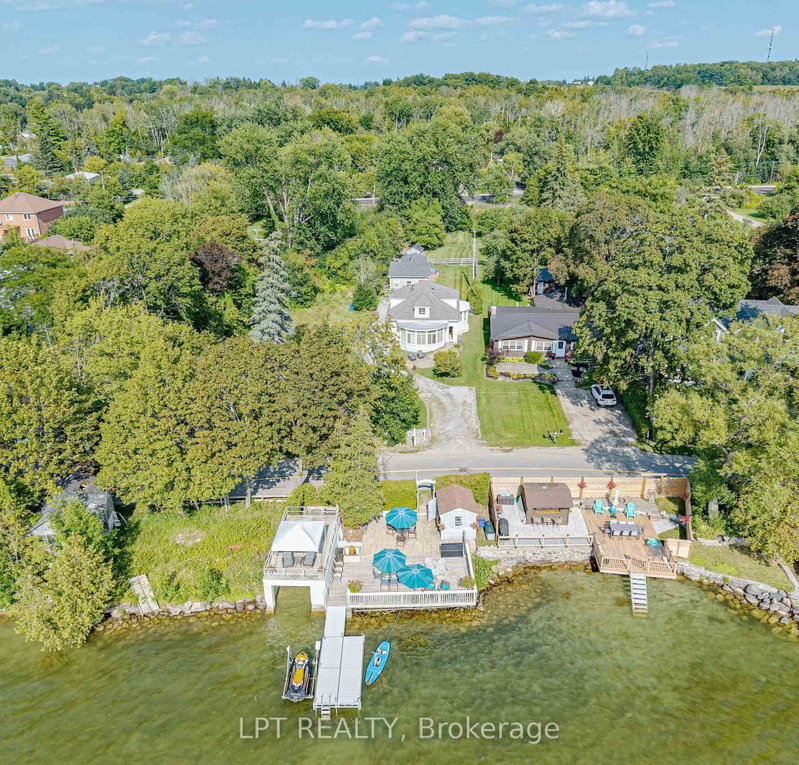
Welcome to 369 Lake Drive North, a beautifully renovated bungalow offering Lake Simcoe views, stunning sunsets and room for the whole family. Set on a generous lot, this 4 bedroom, 3 bathroom home features two living spaces ideal for multigenerational living, balancing togetherness with space. Bright interiors and fresh, modern finishes complement the layout, while a gas fireplace adds warmth to the living room. Step onto the expansive front deck to entertain or unwind overlooking the lake, or enjoy the separate rear deck for additional outdoor living space. A detached garage provides convenient parking and storage. Move in ready in an exceptional location, this home offers comfort, versatility and a relaxed lakeside setting.
Listing Brokerage: Re/Max All-Stars Realty Inc. - Disclaimer: The information contained in this listing has not been verified by Re/Max All-Stars Realty Inc. and should be verified by the buyer.
Schedule a private showing of this property with an experienced member of our team.
Historic Lakeshore Communities GUIDE
Want to know more about Historic Lakeshore Communities?
Check out our Neighbourhood Guide and learn more about the schools, parks and people in this neighbourhood.





 Share
Share


 4
4 4
4 1
1 60.56 x 205.88 ft lot