By

CALL
TOUR PROPERTY
×

606 Lake Drive S in Georgina for sale

Asking price
$950,000
Estimate (Aug 19)
$908,282
MLS #:
N13690526
Type:
Detached, Bungalow
Approx. SQFT:
700-1100
3 3
1 50 x 100 ft lot
PROPERTY HISTORY
SIGN IN REQUIRED
List Date List Price Last Status Sold Date Sold Price Days On Market
0000-00-00 $00000 Sld Jun 13, 2011 $240,000

Listed by Royal Lepage Signature Realty.

606 Lake Drive S is a Detached, Bungalow and is currently for Sale @ $950,000. Taxes in 2026 were $3,583.54.

More homes for sale under 1M in Georgina

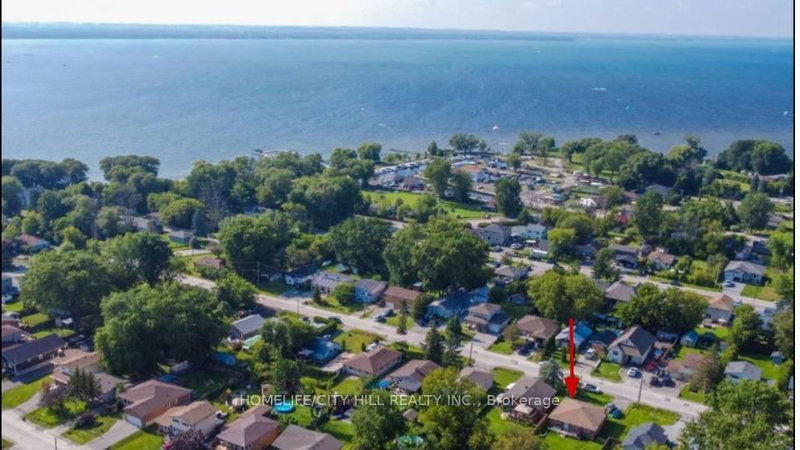
Perfect chance to own your own breathtaking cottage property as close as possible to Toronto. The Bungalow on 606 Lake Drive S has 3 bedrooms, 2 bathrooms, and is located on a 100 x 50 ft lot in the community of Keswick South . Cottage is next to a canal that is feet away from Lake Simcoe. All year living and commute to Toronto. With full year road access and fun things to do it is the perfect family getaway without having to drive for hours. Guaranteed to fall in love with the area and view. Cottage is upgraded and ready to move in with no work needed. Ask if int. in furnishings in the cottage. Furniture are new with the cottage being visited seldom

Laundry appliances - 3 years old beds

The address 606 Lake Drive S was listed for sale (MLS# N13690526) on Wednesday, August 19, 2026.

WHAT'S YOUR HOME WORTH?

Click here to get an instant estimate and track its value over time.

  • Date Listed: Wednesday, August 19, 2026
  • Listing Brokerage: Royal Lepage Signature Realty - Disclaimer: The information contained in this listing has not been verified by Royal Lepage Signature Realty and should be verified by the buyer.

  • Virtual Tour: View Virtual Tour for 606 Lake Drive S
  • City: Georgina

    More 3 bedrooms homes for sale in Georgina

  • Neighbourhood: Keswick South
  • Major Intersection: Lake Dr S/ Walter
  • Full Address: 606 Lake Drive S, Georgina, L4P 1T5, ON, Canada
  • Living Room: Window, Walk-Thru, Combined W/Kitchen
  • Kitchen: W/O To Terrace, Overlook Water, Open Concept
  • Amenities:
  • Taxes: $3,583.54 (2026)
Living11 x 15 ft165 sq ft
Kitchen11 x 16 ft176 sq ft
2nd Br10 x 11 ft110 sq ft
3rd Br15 x 8 ft120 sq ft
Primary13 x 13 ft169 sq ft
Laundry10 x 7 ft70 sq ft
Dining10 x 11 ft110 sq ft

Recently sold comparables in Keswick South

Similar homes for sale

WHAT'S YOUR HOME WORTH?

Click here to get an instant estimate and track its value over time.