By

CALL
TOUR PROPERTY
×

300 Annsheila Drive in Georgina for sale

Asking price
$580,000
Estimate (Sep 29)
$587,786
MLS #:
N13838310
Type:
Detached, Bungalow-Raised
Approx. SQFT:
1100-1500
Basement:
Finished, Sep Entrance
3+1 3+1
63.01 x 192.7 ft lot
PROPERTY HISTORY
SIGN IN REQUIRED
List Date List Price Last Status Sold Date Sold Price Days On Market
0000-00-00 $00000 Ter N/A N/A N/A
0000-00-00 $00000 Lsd Oct 31, 2023 $2,800
0000-00-00 $00000 Lsd Jun 27, 2020 $2,200
0000-00-00 $00000 Lsd Jun 10, 2013 $1,400
0000-00-00 $00000 Sld Mar 05, 2013 $277,000
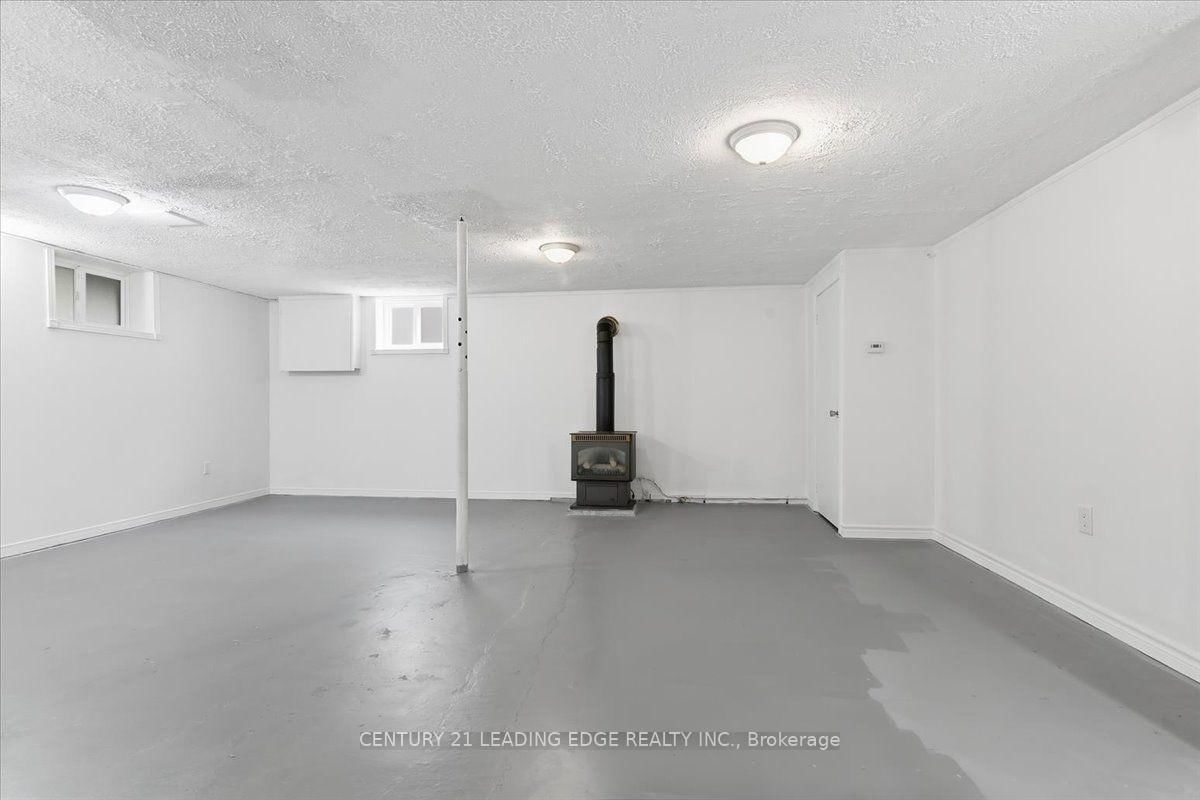
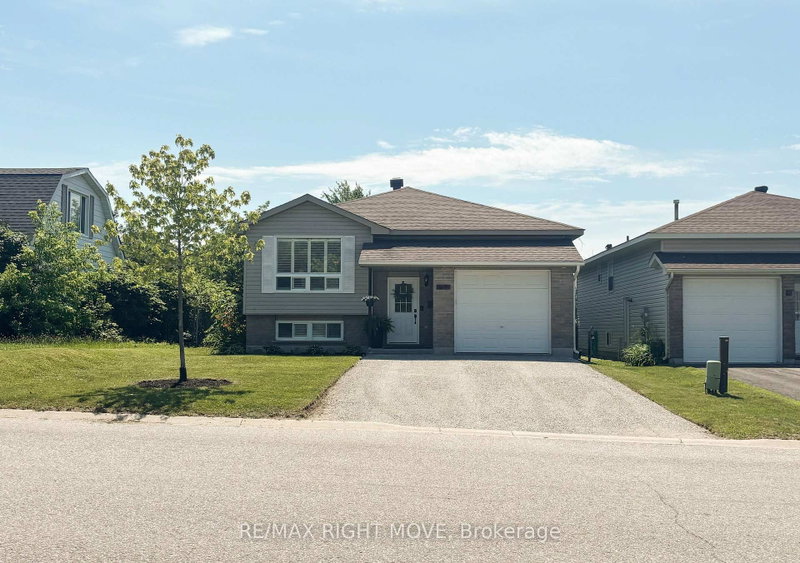
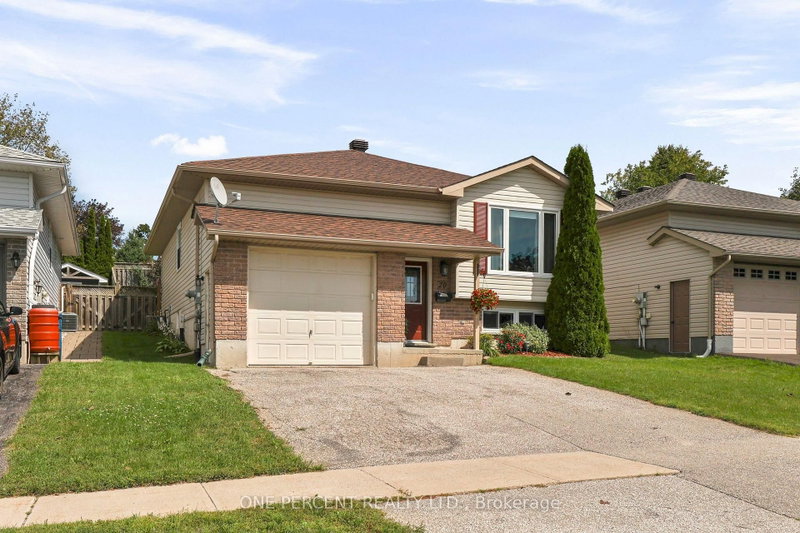
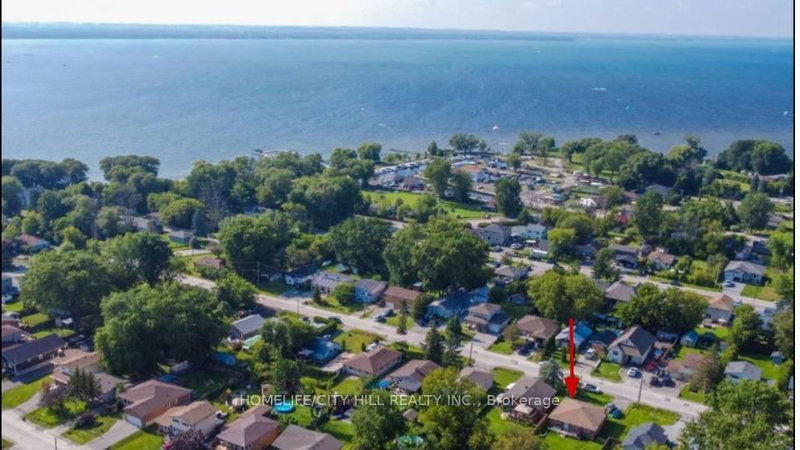
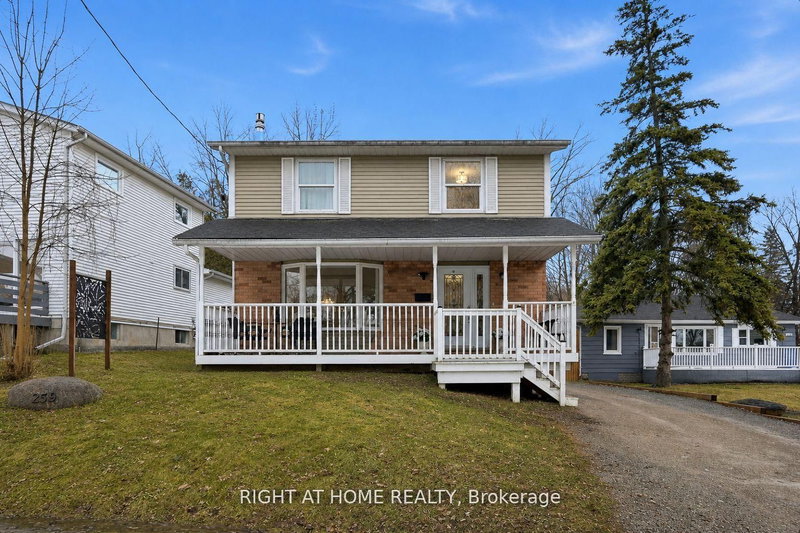
Bright, spotless & spacious 3 + 1 bedroom, two bathroom raised bungalow with separate entrance to finished basement. Located down the street from beautiful Lake Simcoe in sought-after South Keswick in a quiet neighborhood. Set on a deep fully fenced lot with a wood deck, overlooking a mature yard. Extremely well-maintained home featuring numerous upgrades to appliances and improvements throughout (new stove and washer, freshly painted, and more). The house has two gas fireplaces which heat the house (no need to use the electric baseboards). Minutes from schools, parks, local restaurants, fast food, shopping, marinas, public boat launches, FreshCo, Walmart, Canadian Tire, Banks, and much more. Accessible to Toronto via Hwy 404 in around 45 minutes! Don't miss this great opportunity to purchase a move in ready, detached property with lots of land.

WHAT'S YOUR HOME WORTH?

Click here to get an instant estimate and track its value over time.

  • Date Listed: Monday, September 28, 2026
  • Listing Brokerage: Century 21 Leading Edge Realty Inc. - Disclaimer: The information contained in this listing has not been verified by Century 21 Leading Edge Realty Inc. and should be verified by the buyer.

  • Virtual Tour: View Virtual Tour for 300 Annsheila Drive
  • City: Georgina

    More 3 bedrooms homes for sale in Georgina

  • Neighbourhood: Keswick South
  • Major Intersection: The Queensway S & Annsheila Dr.
  • Full Address: 300 Annsheila Drive, Georgina, L4P 3A5, Canada, ON, Canada
  • Living Room: Laminate, Picture Window, Gas Fireplace
  • Kitchen: Ceramic Floor, W/O To Deck, O/Looks Backyard
  • Amenities:
  • Taxes: $4,982.00 (2026)
Primary12 x 11 ft132 sq ft
3rd Br10 x 8 ft80 sq ft
Dining11 x 9 ft99 sq ft
Living19 x 11 ft209 sq ft
2nd Br10 x 9 ft90 sq ft
Rec21 x 31 ft651 sq ft
Laundry10 x 10 ft100 sq ft
Br10 x 10 ft100 sq ft
Kitchen11 x 10 ft110 sq ft

Recently sold comparables in Keswick South

Similar homes for sale

WHAT'S YOUR HOME WORTH?

Click here to get an instant estimate and track its value over time.