List Date
List Price
Last Status
Sold Date
Sold Price
Days On Market
0000-00-00
$00000
Ter
N/A
N/A N/A
0000-00-00
$00000
Ter
N/A
N/A N/A
0000-00-00
$00000
Ter
N/A
N/A N/A
0000-00-00
$00000
Ter
N/A
N/A N/A
0000-00-00
$00000
Ter
N/A
N/A N/A
0000-00-00
$00000
Lsd
Apr 30, 2021
$2,300
0000-00-00
$00000
Exp
N/A
N/A N/A
0000-00-00
$00000
Ter
N/A
N/A N/A
0000-00-00
$00000
Sld
Jul 25, 2013
$555,000
0000-00-00
$00000
Sld
Aug 09, 2010
$388,000
0000-00-00
$00000
Lsd
Oct 30, 2007
$1,350
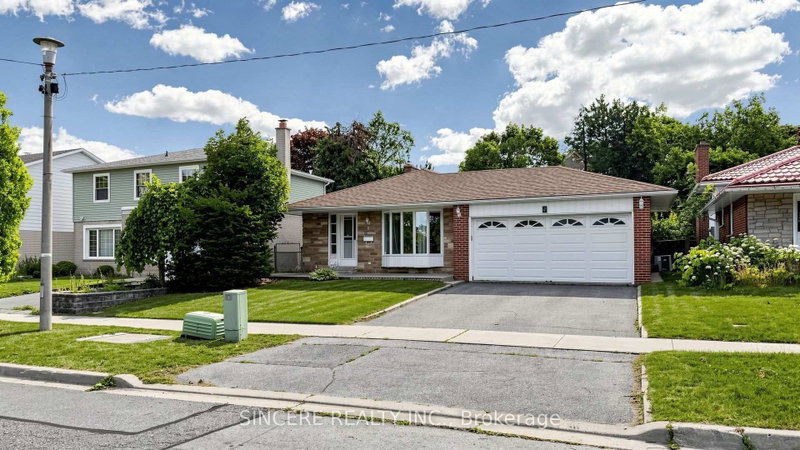
Welcome to this bright and spacious family residence. Detached bungalow with rare large lot situated in one of the most desirable and child-friendly crescents within the prestigious L'Amoreaux Community. Steps to public transit and future GO station. Close to Supermarkets (T&T, Asia Food Mart), Restaurants, Pacific Mall, Parks, and Hwy 404 & 401. The basement is fully finished and features a separate entrance. This presents an excellent opportunity for families, investors, and builders. Don't miss out on this opportunity!
Date Listed: Monday, June 22, 2026 Listing Brokerage: Homelife Landmark Realty Inc. - Disclaimer: The information contained in this listing has not been verified by Homelife Landmark Realty Inc. and should be verified by the buyer. City: Toronto
More 3 bedrooms homes for sale in Toronto
Neighbourhood: L'Amoreaux Major Intersection: Finch Ave E/Kennedy Rd Full Address: 2 Adirondack Gate, Toronto, M1T 3E7, Canada, ON, Canada Living Room: Vinyl Floor, Large Window, O/Looks Frontyard Kitchen: Ceramic Floor, Pot Lights, O/Looks Backyard Amenities: Taxes: $5,286.00 (2025)
Living 13 x 14 ft 182 sq ft
Dining 10 x 9 ft 90 sq ft
Kitchen 11 x 10 ft 110 sq ft
Primary 12 x 10 ft 120 sq ft
2nd Br 8 x 10 ft 80 sq ft
3rd Br 10 x 9 ft 90 sq ft
Br 11 x 11 ft 121 sq ft
Br 12 x 12 ft 144 sq ft
Br 17 x 11 ft 187 sq ft
Listed 20 days ago.
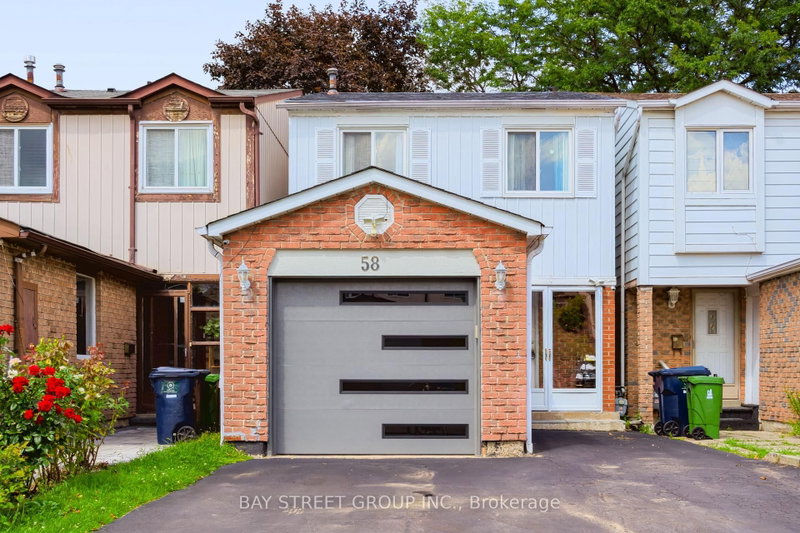
144 Brookmill Boulevard
L'Amoreaux, Toronto #E13778690
Estimate (Sep 14) $879,391
Listed 12 days ago.
44 Staley Terrace
L'Amoreaux, Toronto #E13814844
Estimate (Sep 22) $977,376
Listed 12 days ago.
35 Southlawn Drive
L'Amoreaux, Toronto #E13820470
Estimate (Sep 23) $964,320
Listed 37 days ago.
58 Tambrook Drive
L'Amoreaux, Toronto #E13720874
Estimate (Aug 28) $1,132,036
Listed 71 days ago.
5 Glendower Crct
L'Amoreaux, Toronto #E13606136
Estimate (Jul 25) $1,089,739
Listed 13 days ago.
37 South Shields Avenue
Agincourt North, Toronto #E13810568
Estimate (Sep 21) $1,006,006
Listed 48 days ago.
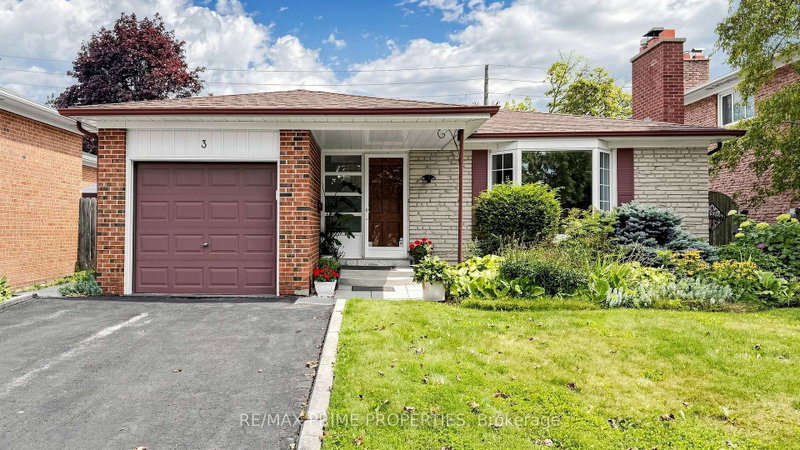
3 Leeswood Crescent E
Agincourt North, Toronto #E13685348
3+2 BED2 BATH
$1,088,000
Estimate (Aug 18) $1,098,389
Listed 3 days ago.
53 Pebblehill Square
Agincourt North, Toronto #E13848458
3+1 BED3 BATH
$1,148,000
Estimate (Oct 01) $1,110,103
Listed 5 days ago.
851 Huntingwood Drive
Tam O'Shanter-Sullivan, Toronto #E13839398
Estimate (Sep 29) $1,163,430
Listed 101 days ago.
37 Lauralynn Crescent
Agincourt South-Malvern West, Toronto #E13490624
3+2 BED2 BATH
$1,180,000
Estimate (Jun 25) $1,056,938


 Share


 3+3
 3+3
 1
 60 x 125 ft lot