By

CALL
TOUR PROPERTY
×

273 William Forster Road in Markham for lease

Asking price
$3,800
MLS #:
N13656108
Type:
Detached, 2-Storey
Approx. SQFT:
2000-2500
Basement:
Sep Entrance, Unfinished
4 4
1 29.53 x 79.46 ft lot
PROPERTY HISTORY
SIGN IN REQUIRED
List Date List Price Last Status Sold Date Sold Price Days On Market
0000-00-00 $00000 New N/A N/A N/A
0000-00-00 $00000 Ter N/A N/A N/A
0000-00-00 $00000 Lsd Aug 17, 2023 $3,800
0000-00-00 $00000 Lsd Oct 21, 2018 $2,350
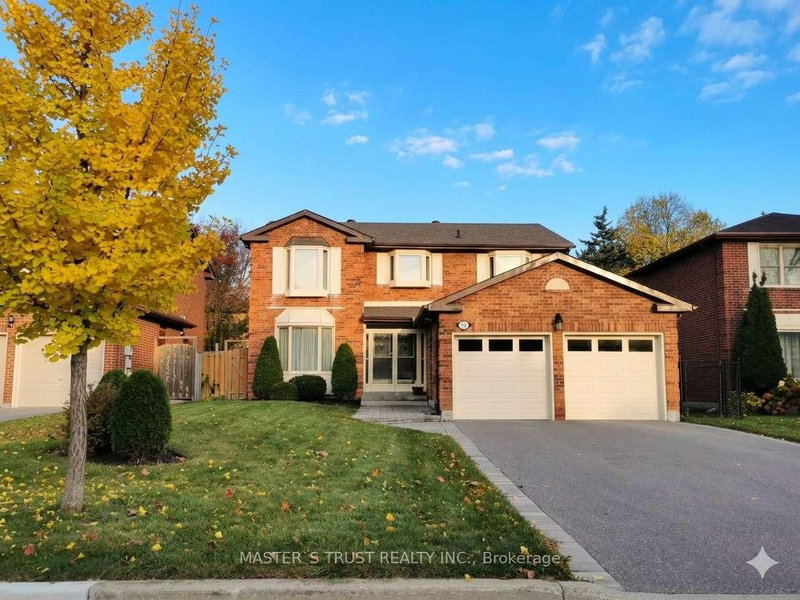
Welcome to 273 William Forster Rd, a spacious detached home in the heart of Cornell. Featuring 4 bedrooms and 4 bathrooms with 2167 sq. ft. of living space, the home offers a practical family layout with separate living and dining rooms, a large family room with fireplace, breakfast area and kitchen with granite countertops and stainless steel appliances. The primary bedroom features a 5-piece ensuite and walk-in closet.Located in a family-oriented neighbourhood close to Cornell Village Public School, Bill Hogarth Secondary School, parks, shopping, public transit and convenient access to major highways. The private fenced backyard provides comfortable outdoor space, while the unfinished basement offers additional storage.Immediate occupancy available. Tenant is responsible for all utilities.

WHAT'S YOUR HOME WORTH?

Click here to get an instant estimate and track its value over time.

  • Date Listed: Monday, August 10, 2026
  • Listing Brokerage: Homelife Landmark Realty Inc. - Disclaimer: The information contained in this listing has not been verified by Homelife Landmark Realty Inc. and should be verified by the buyer.
  • City: Markham

    More 4 bedrooms homes for lease in Markham

  • Neighbourhood: Cornell
  • Major Intersection: Hwy7/Donald Cousens Pkwy
  • Full Address: 273 William Forster Road, Markham, L6B 0T7, Canada, ON, Canada
  • Kitchen: Ceramic Floor, Stainless Steel Appl, Granite Counter
  • Living Room: hardwood floor, Combined W/Dining, Window
  • Family Room: hardwood floor, Fireplace, Window
  • Amenities:
  • Taxes: $0.00 (null)
Kitchen11 x 13 ft143 sq ft
Living11 x 21 ft231 sq ft
Dining11 x 21 ft231 sq ft
Family11 x 17 ft187 sq ft
Breakfast13 x 9 ft117 sq ft
Primary17 x 14 ft238 sq ft
2nd Br11 x 12 ft132 sq ft
3rd Br10 x 9 ft90 sq ft
4th Br10 x 11 ft110 sq ft

Recently leased comparables in Cornell

Similar homes for lease

WHAT'S YOUR HOME WORTH?

Click here to get an instant estimate and track its value over time.