By

Sign In
Sign In to view listing's details
×

230 Raymerville Drive in Markham has been leased

MLS #:
N13683158
Type:
Detached, 2-Storey
Approx. SQFT:
2000-2500
Basement:
Apartment
4+2 4+2
2 York
PROPERTY HISTORY
List Date List Price Last Status Sold Date Sold Price Days On Market
0000-00-00 $00000 Lsd Sep 24, 2023 $4,000
0000-00-00 $00000 Sld Nov 21, 2014 $718,000
0000-00-00 $00000 Ter N/A N/A N/A
0000-00-00 $00000 Sld Feb 27, 2009 $420,000
0000-00-00 $00000 Ter N/A N/A N/A
0000-00-00 $00000 Sld Mar 04, 2004 $385,000
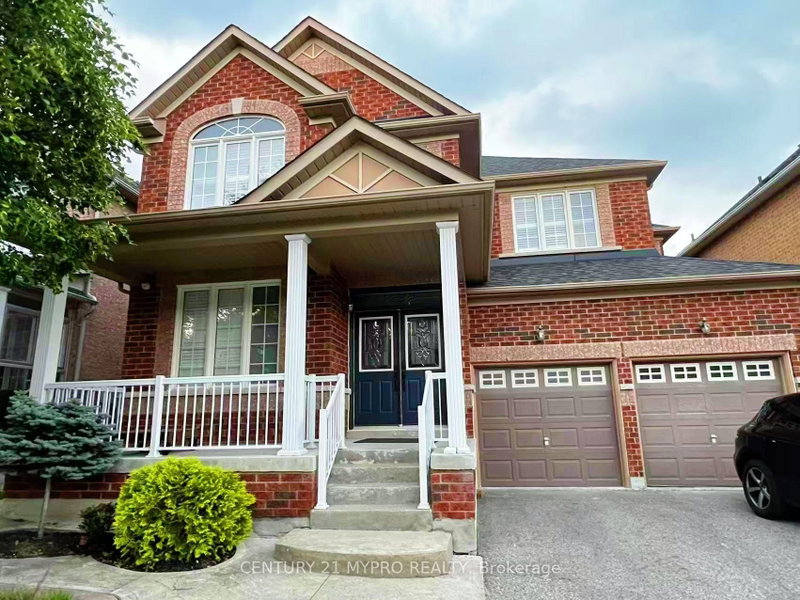
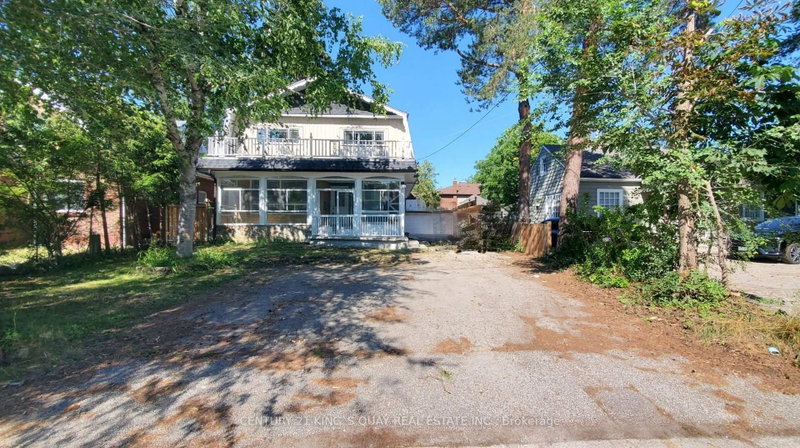
Gorgeous, well-maintained 4-bedrooms detached home with a 2-car garage in a quiet, highly desirable neighborhood! Features a modern kitchen with quartz countertops, stainless steel appliances, a center island, crown moulding, and pot lights throughout. Steps to scenic parks, ponds, and walking trails. Top-ranked school zone: Markham District HS (Gifted), Unionville HS (Arts), Bill Hogarth Secondary School (French Immersion), Milliken Mills HS (IB Program), and Reesor Park PS (French Immersion).

WHAT'S YOUR HOME WORTH?

Click here to get an instant estimate and track its value over time.

  • Date Listed: Monday, August 17, 2026
  • Listing Brokerage: Century 21 King`S Quay Real Estate Inc. - Disclaimer: The information contained in this listing has not been verified by Century 21 King`S Quay Real Estate Inc. and should be verified by the buyer.
  • City: Markham

    More 4 bedrooms homes for lease in Markham

  • Neighbourhood: Raymerville
  • Major Intersection: Markham Rd & 16th Ave
  • Full Address: 230 Raymerville Drive, Markham, L3P 6S2, Canada, ON, Canada
  • Living Room: Combined W/Dining, Bay Window, hardwood floor
  • Family Room: B/I Shelves, Fireplace, hardwood floor
  • Kitchen: O/Looks Backyard, Centre Island, Tile Floor
  • Amenities:
  • Taxes: $0.00 (null)
Living16 x 11 ft176 sq ft
Dining12 x 11 ft132 sq ft
Family18 x 12 ft216 sq ft
Kitchen23 x 13 ft299 sq ft
Sunroom27 x 9 ft243 sq ft
Primary17 x 12 ft204 sq ft
2nd Br12 x 12 ft144 sq ft
3rd Br12 x 10 ft120 sq ft
4th Br12 x 10 ft120 sq ft
Rec27 x 15 ft405 sq ft
Br22 x 16 ft352 sq ft
Br20 x 15 ft300 sq ft

Similar homes for lease