By

CALL
TOUR PROPERTY
×

83 Gemini Crescent in Richmond Hill for sale

Asking price
$1,958,000
Estimate (Aug 10)
$1,959,785
MLS #:
N13658882
Type:
Detached, 2-Storey
Approx. SQFT:
2500-3000
Basement:
Finished
5+2 5+2
2 45.14 x 76.75 ft lot
PROPERTY HISTORY
SIGN IN REQUIRED
List Date List Price Last Status Sold Date Sold Price Days On Market
0000-00-00 $00000 Sld Jun 10, 2014 $1,025,000
0000-00-00 $00000 Sld Feb 13, 2013 $855,000
0000-00-00 $00000 Ter N/A N/A N/A
0000-00-00 $00000 Sld Mar 01, 2005 $477,500
0000-00-00 $00000 Exp N/A N/A N/A
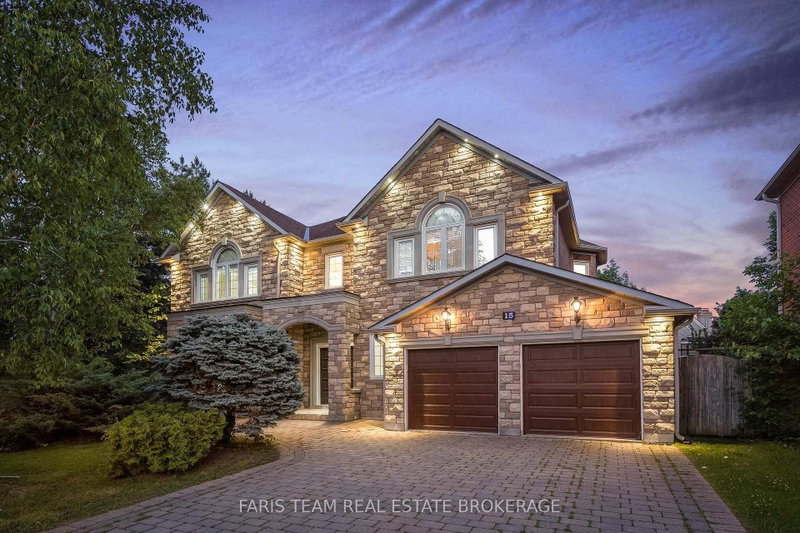
Desirable 'Rosehaven Built' Home W/Elegant Stone Front On A Quie St, 5 Bdrms, Good Size Living Rm, Gleaming Hdwd Flooring Throughout Main & 2nd Fl, Open Concept Dining & Family Rm, Fin Bsmt W/O Tp Patio, Family Size Kitchen Granite Counter Top/Backsplash. Located within a TOP-ranked school zone, including Silver Stream Public School (Gifted Program) and Bayview Secondary School (International Baccalaureate Program), both consistently ranked among THE BEST by the Fraser Institute.Steps to top-tier parks, scenic trails, premium shopping, and major transit hubs, Mins To Hwy 404, Transportation, Shopping, Supermarket,Parks.

WHAT'S YOUR HOME WORTH?

Click here to get an instant estimate and track its value over time.

  • Date Listed: Monday, August 10, 2026
  • Listing Brokerage: Master`S Trust Realty Inc. - Disclaimer: The information contained in this listing has not been verified by Master`S Trust Realty Inc. and should be verified by the buyer.
  • City: Richmond Hill

    More 5 bedrooms homes for sale in Richmond Hill

  • Neighbourhood: Rouge Woods
  • Major Intersection: Leslie/Major Mac
  • Full Address: 83 Gemini Crescent, Richmond Hill, L4S 2K8, Canada, ON, Canada
  • Living Room: hardwood floor, Formal Rm, Moulded Ceiling
  • Kitchen: Ceramic Floor, Backsplash, Family Size Kitchen
  • Family Room: hardwood floor, Fireplace, Pot Lights
  • Amenities:
  • Taxes: $8,108.00 (2026)
Dining13 x 11 ft143 sq ft
Living12 x 11 ft132 sq ft
Kitchen10 x 10 ft100 sq ft
Breakfast10 x 12 ft120 sq ft
Family15 x 13 ft195 sq ft
Primary16 x 15 ft240 sq ft
2nd Br15 x 10 ft150 sq ft
3rd Br16 x 13 ft208 sq ft
4th Br13 x 10 ft130 sq ft
5th Br12 x 11 ft132 sq ft
Office12 x 11 ft132 sq ft
Great Rm23 x 21 ft483 sq ft

Recently sold comparables in Rouge Woods

Similar homes for sale

WHAT'S YOUR HOME WORTH?

Click here to get an instant estimate and track its value over time.