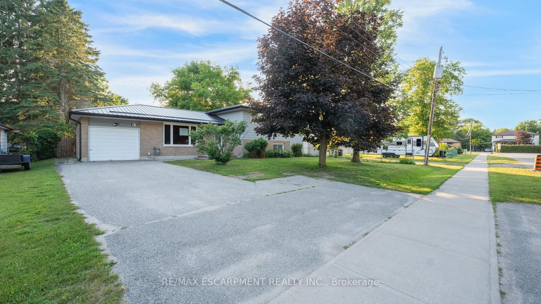
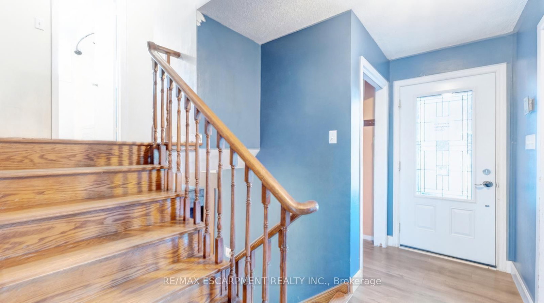
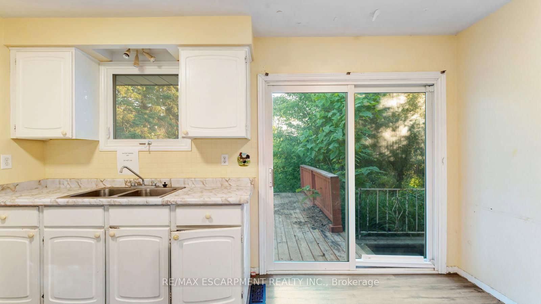
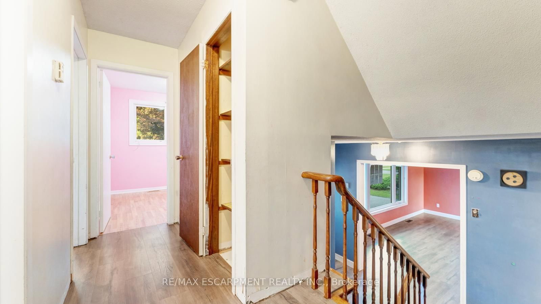
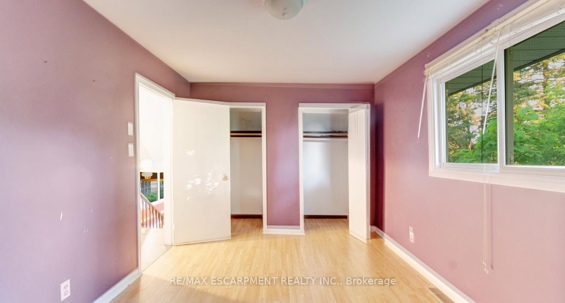
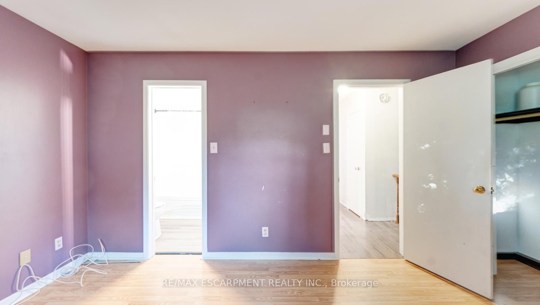
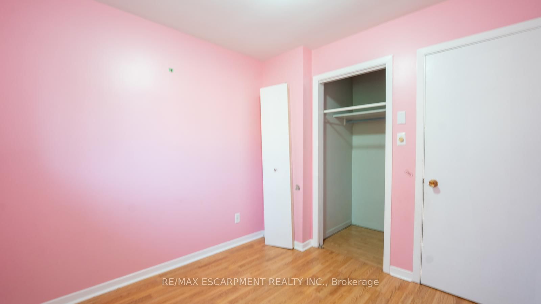
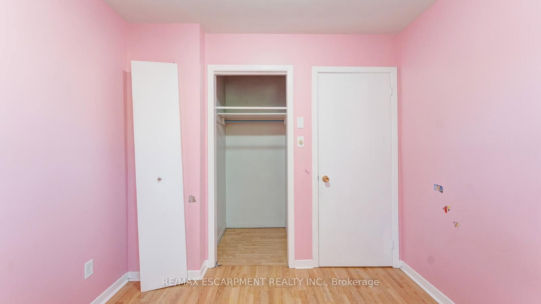
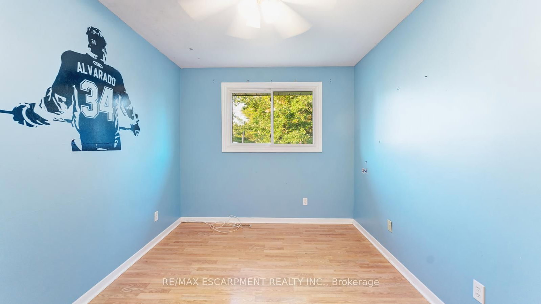
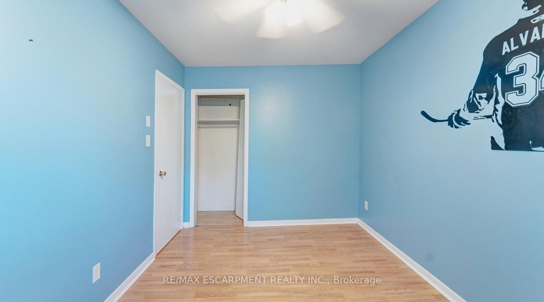
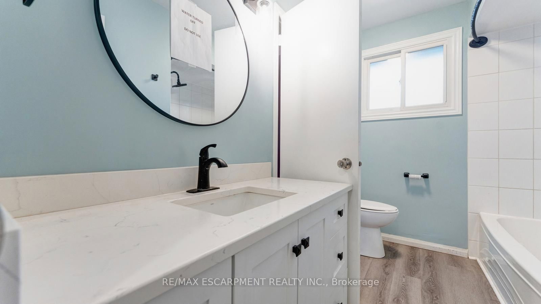
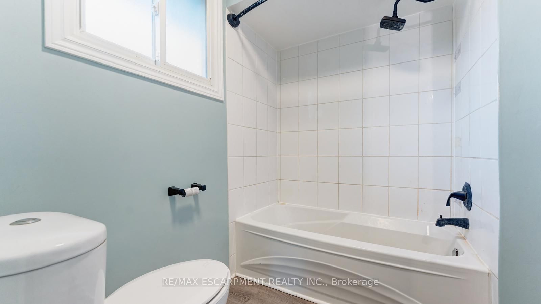
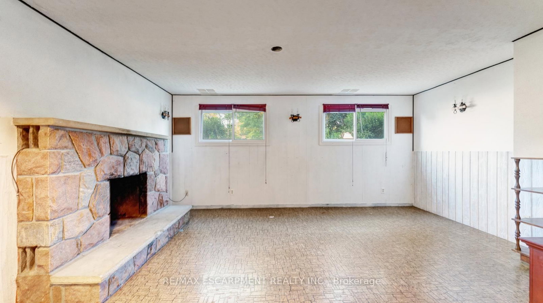
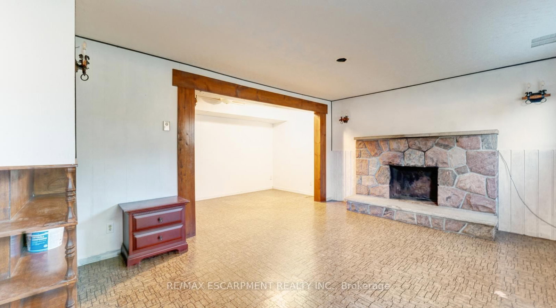
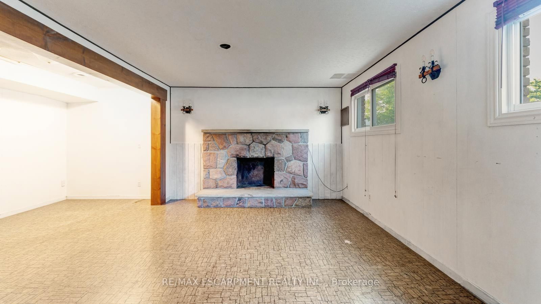
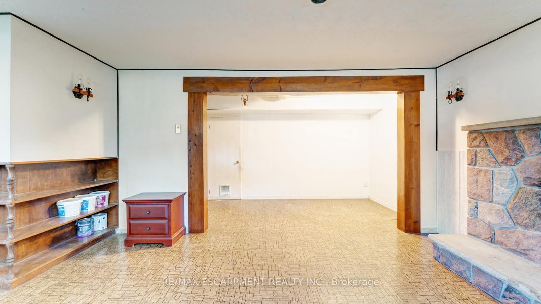
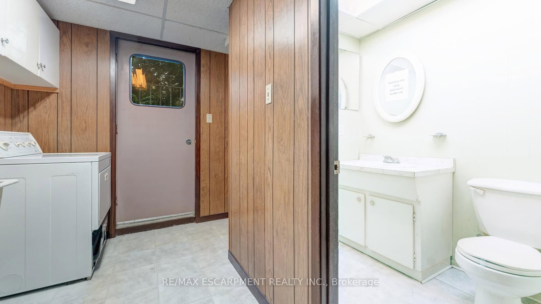
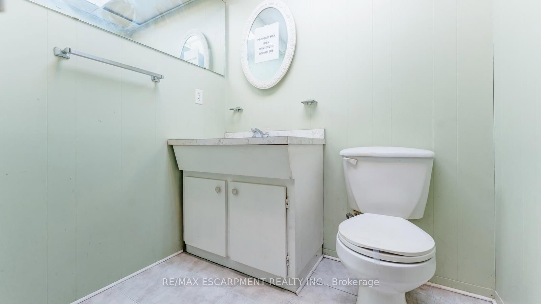
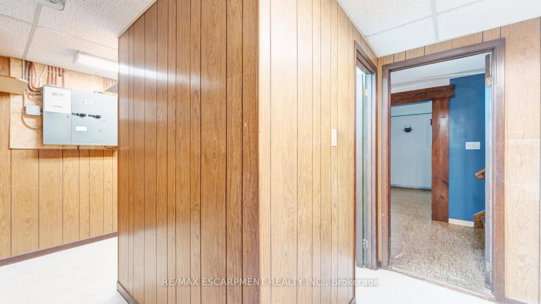
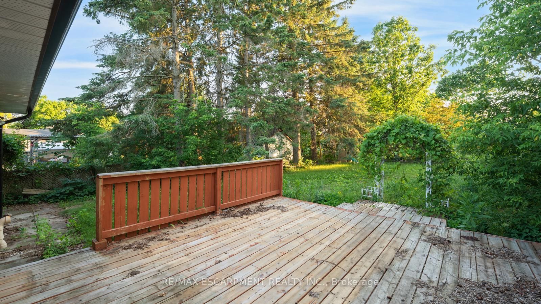
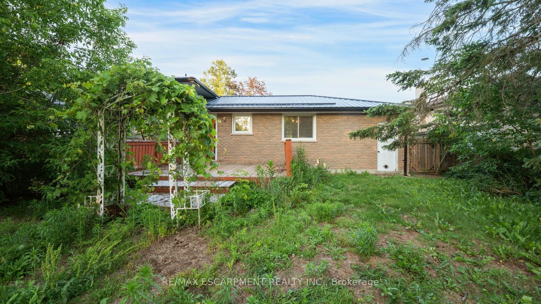
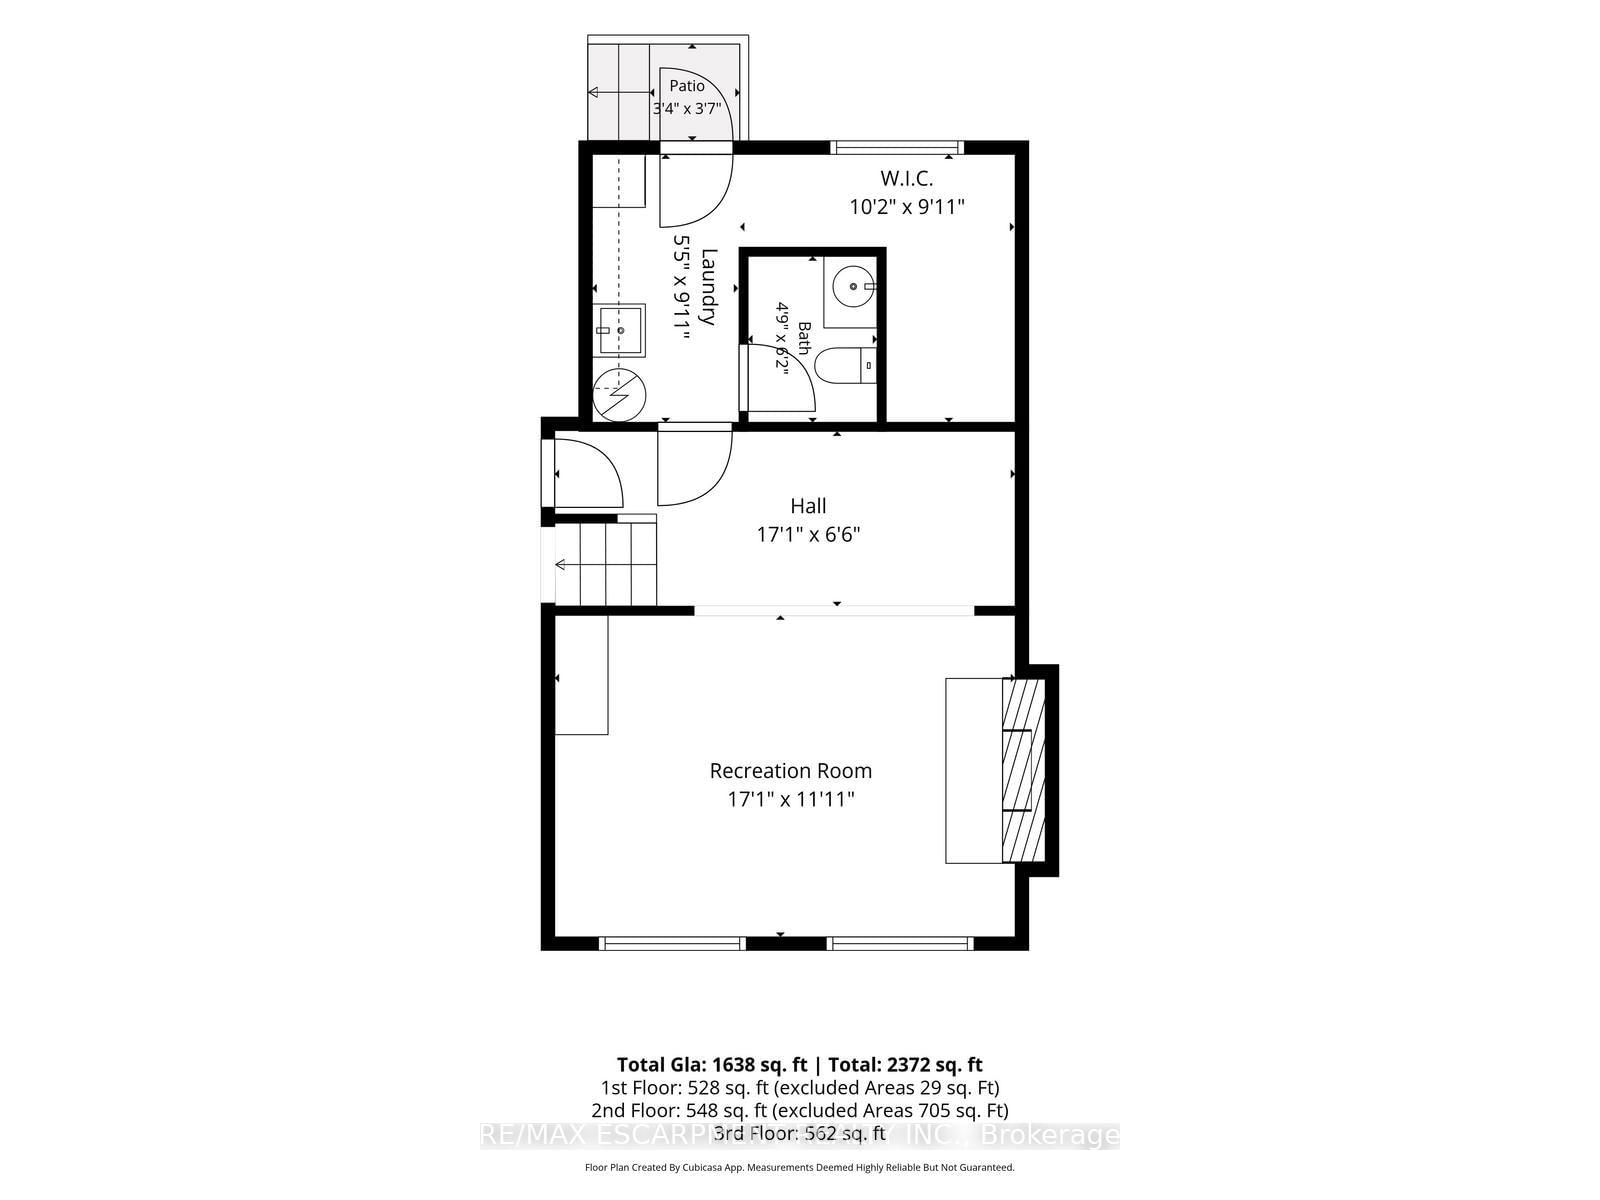
Welcome to 51 River Drive, a 3-level side-split home featuring 3 bedrooms, 1.5 bathrooms, a single garage, and abundant yard space! The main floor offers a large living room, a dining area, and a kitchen with sliding glass doors leading to a large back deck. Upstairs, you'll find the primary bedroom with an ensuite privilege to a 4-piece bathroom, along with two additional bright bedrooms. The lower level features a spacious recreation room with a stone mantel, a convenient 2-piece bathroom, and a laundry room with storage space. Outside, enjoy a large backyard with an expansive deck and plenty of green space for family activities, gardening, or simply relaxing outdoors. A long driveway provides ample parking in addition to the attached single-car garage. Conveniently located close to schools, parks, shopping, and everyday amenities, this home is ready for its next owners to make it their own!
Listing Brokerage: Re/Max Escarpment Realty Inc. - Disclaimer: The information contained in this listing has not been verified by Re/Max Escarpment Realty Inc. and should be verified by the buyer.





 Share
Share













 3
3 3
3 1
1 66 x 230 ft lot