By

CALL
TOUR PROPERTY
×

21 Ashburton Crescent in Essa for sale

Asking price
$674,900
Estimate (Sep 22)
$654,659
MLS #:
N13813938
Type:
Detached, Sidesplit
Approx. SQFT:
700-1100
Basement:
Finished, Part Bsmt
3 3
1 Simcoe
PROPERTY HISTORY
SIGN IN REQUIRED
List Date List Price Last Status Sold Date Sold Price Days On Market
0000-00-00 $00000 Exp N/A N/A N/A
0000-00-00 $00000 Sld Sep 24, 2011 $192,000
0000-00-00 $00000 Sld Apr 06, 1991 $123,000
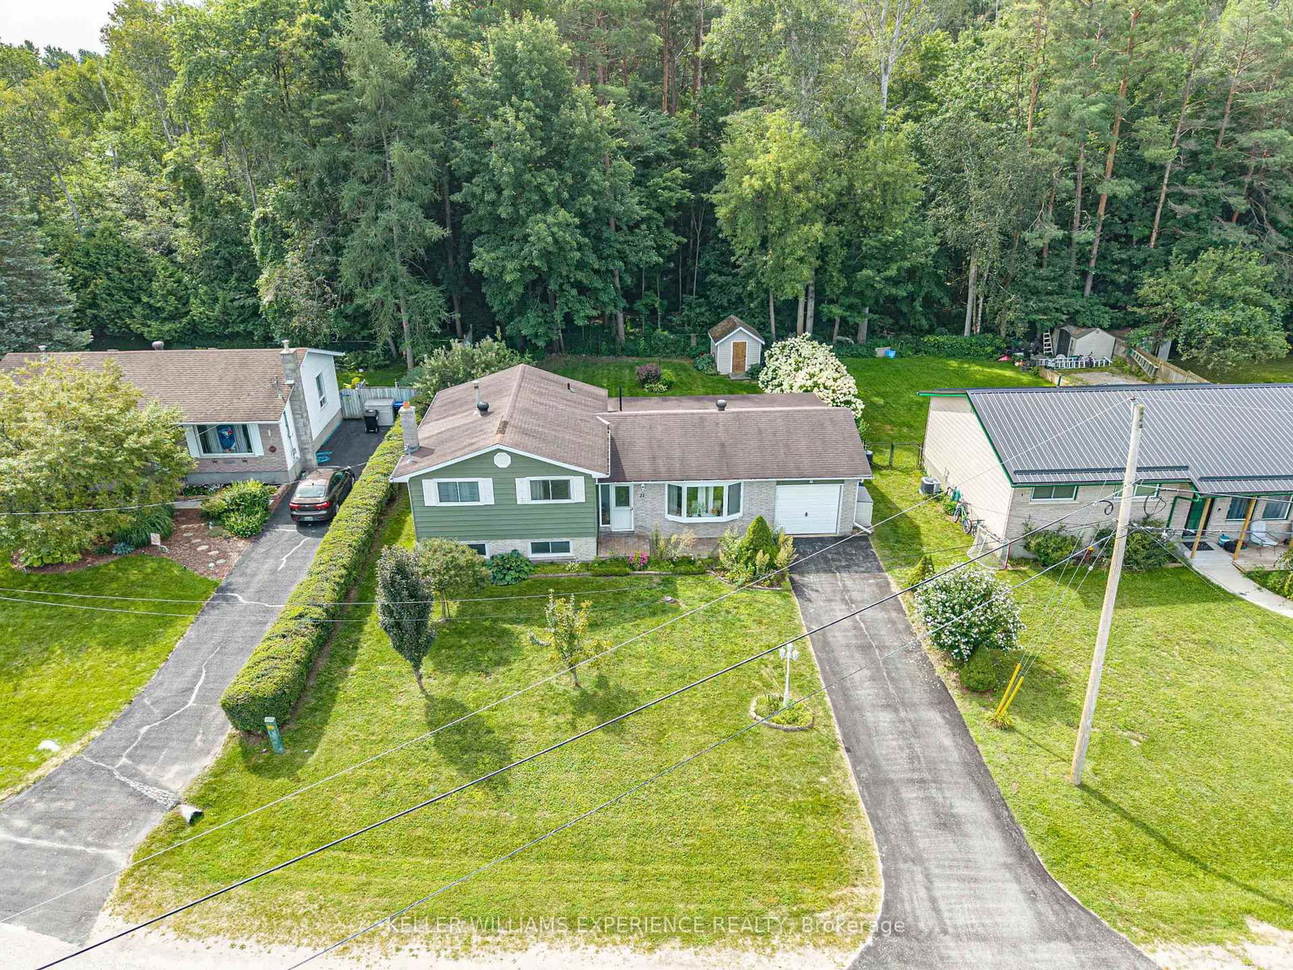
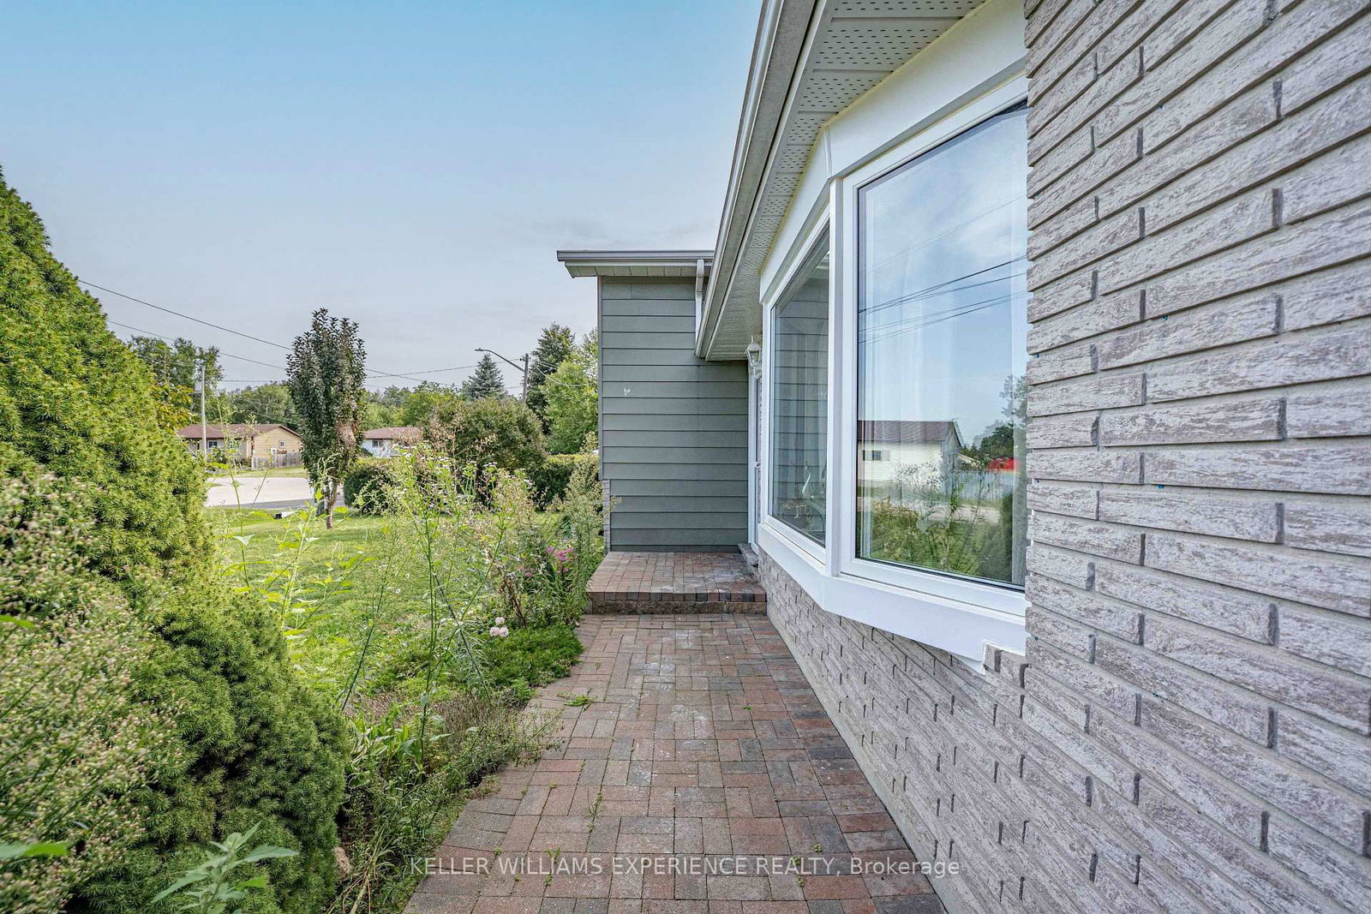
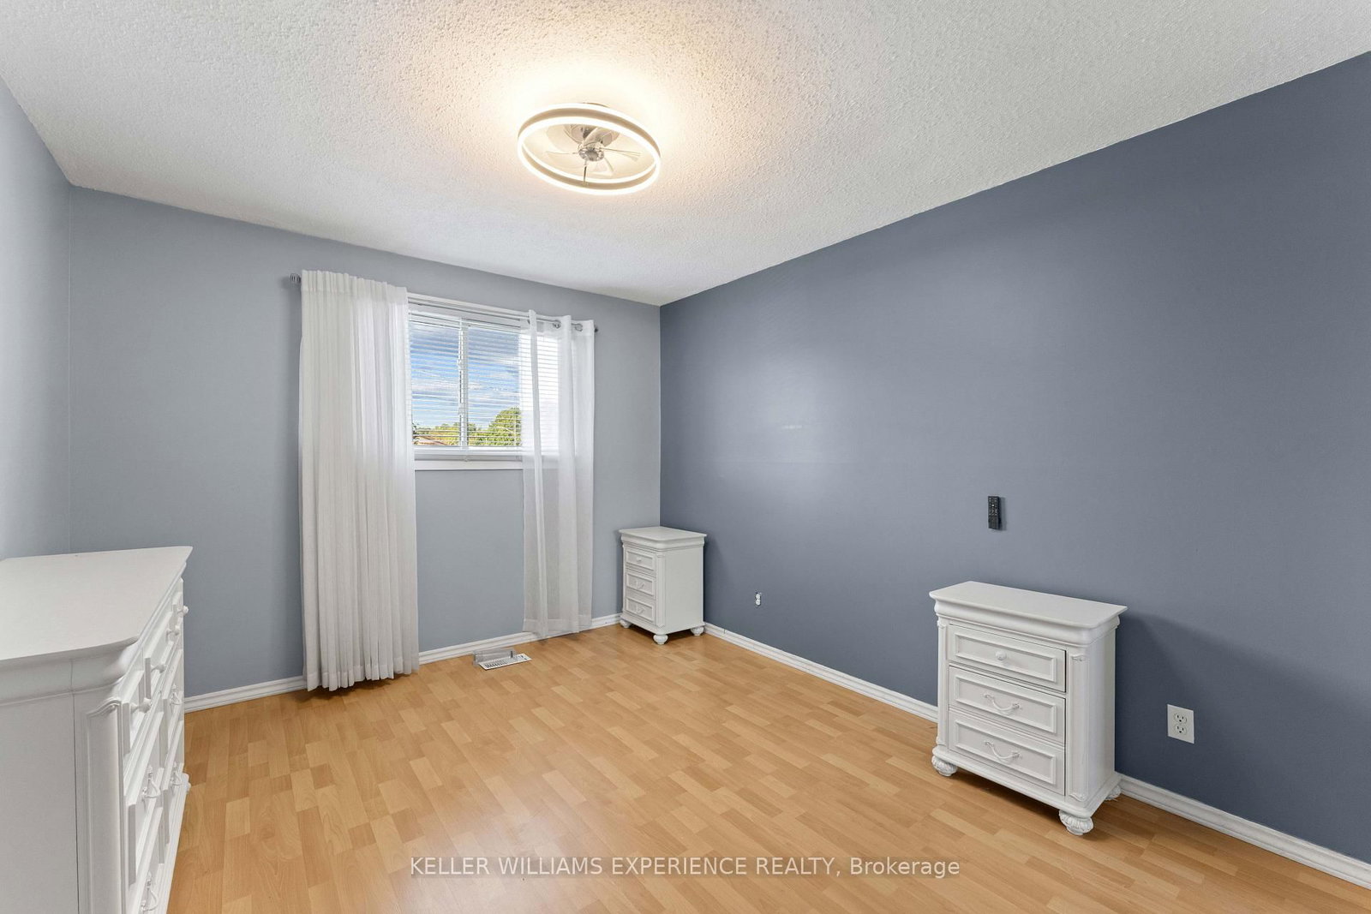
SIDE-SPLIT BACKING WOODS. Updated 3-bedroom side-split backing directly onto mature trees on a quiet street. Featuring 2 full bathrooms, this home highlights key value drivers including a high-end kitchen with granite countertops, ample cabinetry storage, a bright living room, and a separate dining room with garden doors. The extra-long driveway with no sidewalk provides generous parking leading to an outdoor layout with easy-care landscaping, a fully fenced yard, and a large covered back porch overlooking local wildlife. Dedicated flex space in the finished basement family room offers room for a home office, recreation zone, or media center just minutes from local amenities, transit options, and commuter routes. Complete with a dedicated lower-level laundry room and extensive storage capacity, this move-in-ready property delivers prime functionality and quiet living.

WHAT'S YOUR HOME WORTH?

Click here to get an instant estimate and track its value over time.

  • Date Listed: Tuesday, September 22, 2026
  • Listing Brokerage: Keller Williams Experience Realty - Disclaimer: The information contained in this listing has not been verified by Keller Williams Experience Realty and should be verified by the buyer.

  • City: Essa

    More 3 bedrooms homes for sale in Essa

  • Neighbourhood: Angus
  • Major Intersection: Sandsprings Cres/Ashburton Cres
  • Full Address: 21 Ashburton Crescent, Essa, L0M 1B0, Canada, ON, Canada
  • Kitchen:
  • Living Room:
  • Amenities:
  • Taxes: $2,239.00 (2025)
Kitchen16 x 9 ft144 sq ft
Living14 x 10 ft140 sq ft
Dining8 x 10 ft80 sq ft
Primary10 x 13 ft130 sq ft
Br11 x 9 ft99 sq ft
Br9 x 13 ft117 sq ft
Rec19 x 18 ft342 sq ft
Laundry9 x 10 ft90 sq ft

Recently sold comparables in Angus

Similar homes for sale

WHAT'S YOUR HOME WORTH?

Click here to get an instant estimate and track its value over time.