By

CALL
TOUR PROPERTY
×

8 McCarthy Crescent in Essa for sale

Asking price
$739,000
Estimate (Aug 24)
$719,688
MLS #:
N13706988
Type:
Detached, Bungalow-Raised
Approx. SQFT:
1100-1500
Basement:
Finished
3+2 3+2
2 66.33 x 131.3 ft lot
PROPERTY HISTORY
SIGN IN REQUIRED
List Date List Price Last Status Sold Date Sold Price Days On Market
0000-00-00 $00000 Sld Nov 28, 2019 $539,999
0000-00-00 $00000 Sld Jul 21, 2018 $400,000
0000-00-00 $00000 Sld Jun 21, 2011 $216,000
0000-00-00 $00000 Sus N/A N/A N/A
0000-00-00 $00000 Ter N/A N/A N/A
0000-00-00 $00000 Sld Apr 02, 2009 $214,500
0000-00-00 $00000 Ter N/A N/A N/A
0000-00-00 $00000 Lsd Sep 08, 2005 $1,150
0000-00-00 $00000 Lsd Jul 16, 2004 $1,150
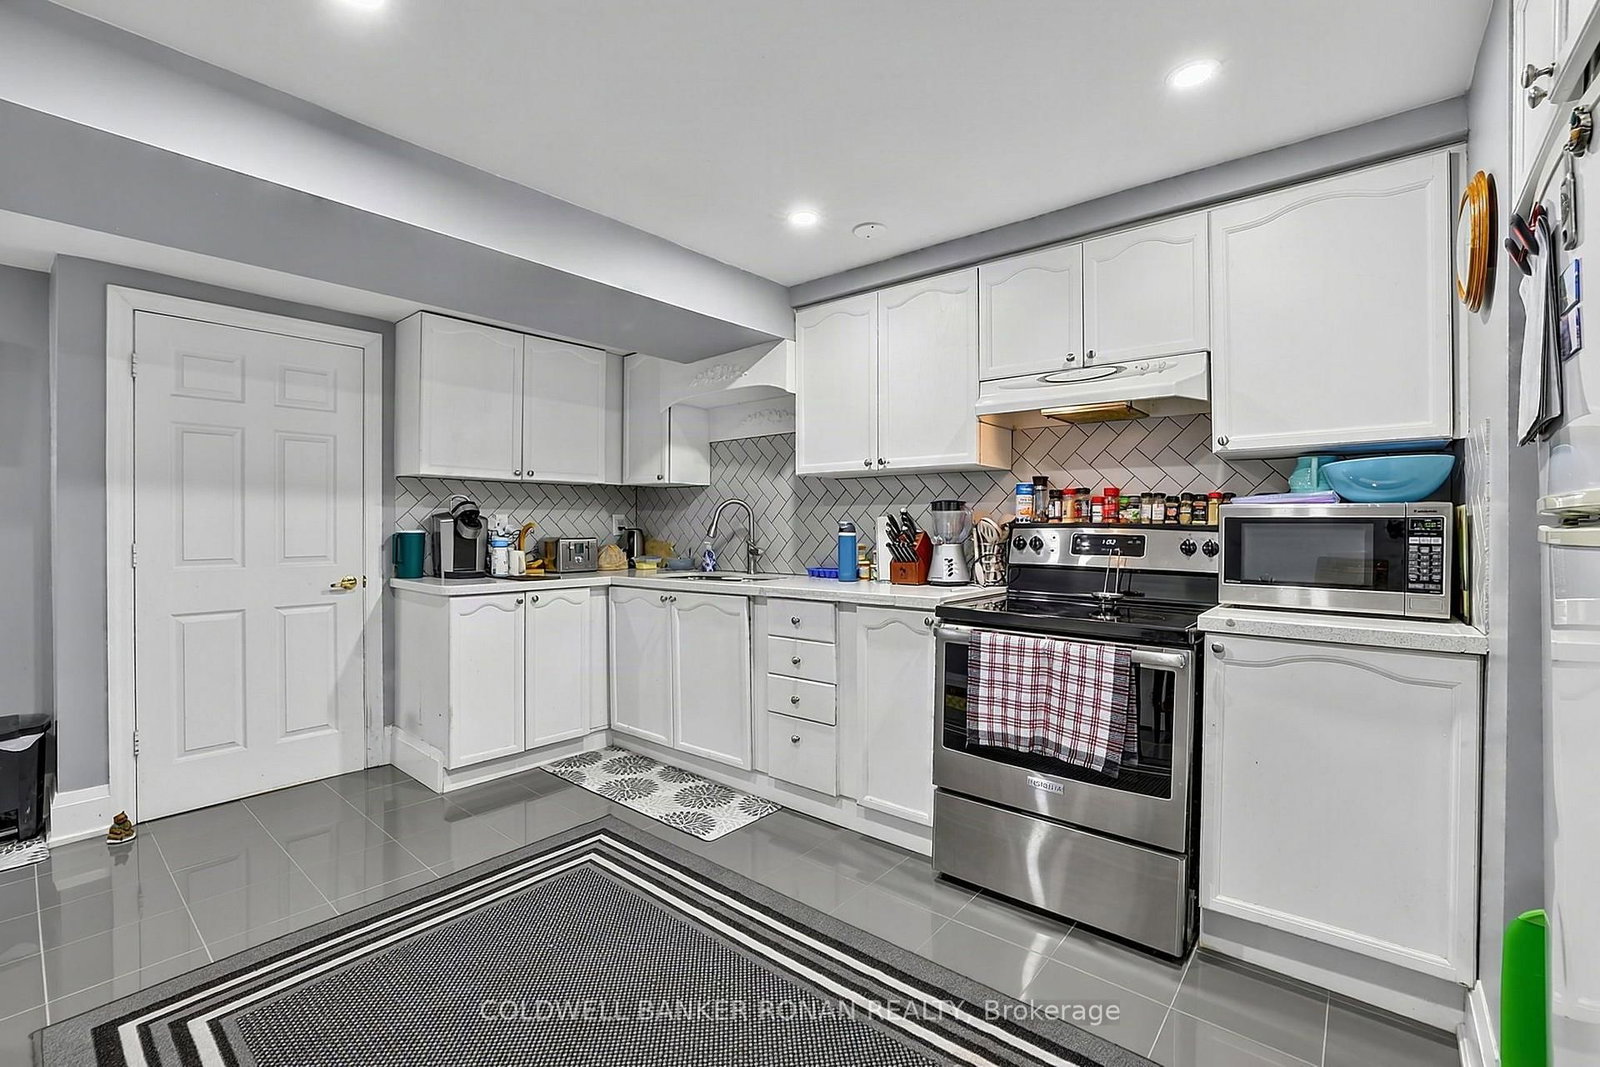
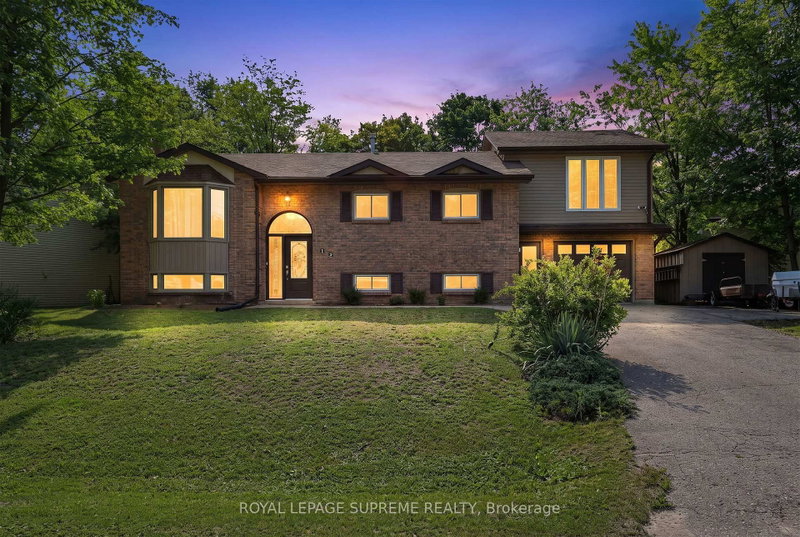
Welcome to 8 McCarthy Crescent! This all-brick raised bungalow on a quiet street in Angus offers the perfect blend of comfort, privacy and versatility, making it an excellent choice for families or multi-generational living. Step inside to find a spacious main floor with a bright and open layout. The large living room flows seamlessly into the dining area, creating an ideal space for gathering and entertaining. The kitchen offers stainless steel appliances and an eat-in area with a walkout to the deck. Overlooking the peaceful fully fenced yard the outdoor space is perfect for morning coffee or summer barbeques. The main floor is complete with three well-appointed bedrooms. Downstairs, the fully finished lower level provides an ideal space for extended family or guests with two bedrooms, bathroom, kitchen and cozy living room. Conveniently located near parks, schools, and amenities, with easy access to Base Borden, Alliston, and Barrie.

WHAT'S YOUR HOME WORTH?

Click here to get an instant estimate and track its value over time.

  • Date Listed: Monday, August 24, 2026
  • Listing Brokerage: Coldwell Banker Ronan Realty - Disclaimer: The information contained in this listing has not been verified by Coldwell Banker Ronan Realty and should be verified by the buyer.

  • City: Essa

    More 3 bedrooms homes for sale in Essa

  • Neighbourhood: Angus
  • Major Intersection: Sandy Lane / McCarthy Cres
  • Full Address: 8 McCarthy Crescent, Essa, L0M 1B3, ON, Canada
  • Kitchen: Laminate, W/O To Deck
  • Living Room: Laminate, Open Concept
  • Kitchen: Tile Floor
  • Amenities:
  • Taxes: $2,982.56 (2026)
Kitchen12 x 9 ft108 sq ft
Breakfast10 x 7 ft70 sq ft
Dining15 x 10 ft150 sq ft
Living17 x 11 ft187 sq ft
Primary14 x 11 ft154 sq ft
2nd Br12 x 9 ft108 sq ft
3rd Br10 x 9 ft90 sq ft
Kitchen18 x 11 ft198 sq ft
Rec15 x 12 ft180 sq ft
Dining13 x 8 ft104 sq ft
Br20 x 11 ft220 sq ft
Br12 x 11 ft132 sq ft
Laundry9 x 7 ft63 sq ft

Recently sold comparables in Angus

Similar homes for sale

WHAT'S YOUR HOME WORTH?

Click here to get an instant estimate and track its value over time.