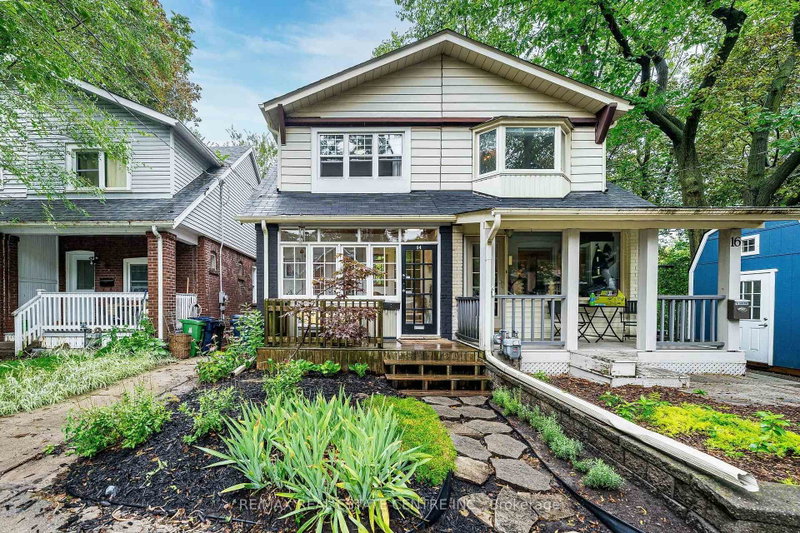
Lucky 88! Welcome to 88 Bastedo Avenue, where classic East-end character meets modern everyday ease. Tucked onto a quiet residential stretch near the Danforth, this home understands that good hosting should never mean missing the conversation. Tradition returns with the smart kitchen pass-through, keeping the chef firmly in the room, sending out cocktails, appetizers, and dinner plates without breaking the flow or the banter. Below deck you'll find a finished basement, three-piece bath, separate entrance and kitchen rough-in. Whether the extras you desire are space or income, you have options. Outside, two parking spots give you a rare Toronto luxury: room for both your daily drivers, or one for you and one for the guest who "just popped by" and stayed for dessert. When you're ready to stretch your legs, the Danforth's cafés, shops, parks, and transit are right around the corner. Spirited, practical, and effortlessly charming, 88 Bastedo is ready whenever you are.
Listing Brokerage: Re/Max Hallmark Realty Ltd. - Disclaimer: The information contained in this listing has not been verified by Re/Max Hallmark Realty Ltd. and should be verified by the buyer.


 Share


 3
 3
 14.58 x 100 ft lot