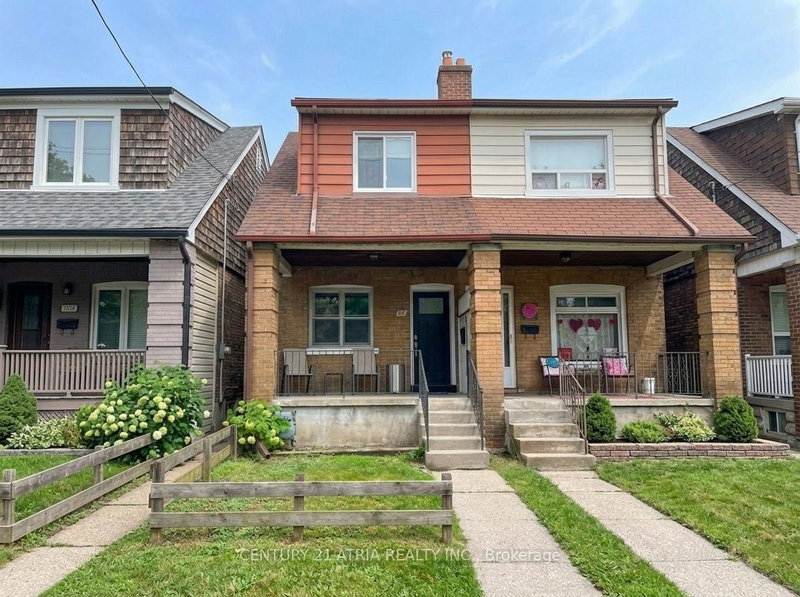
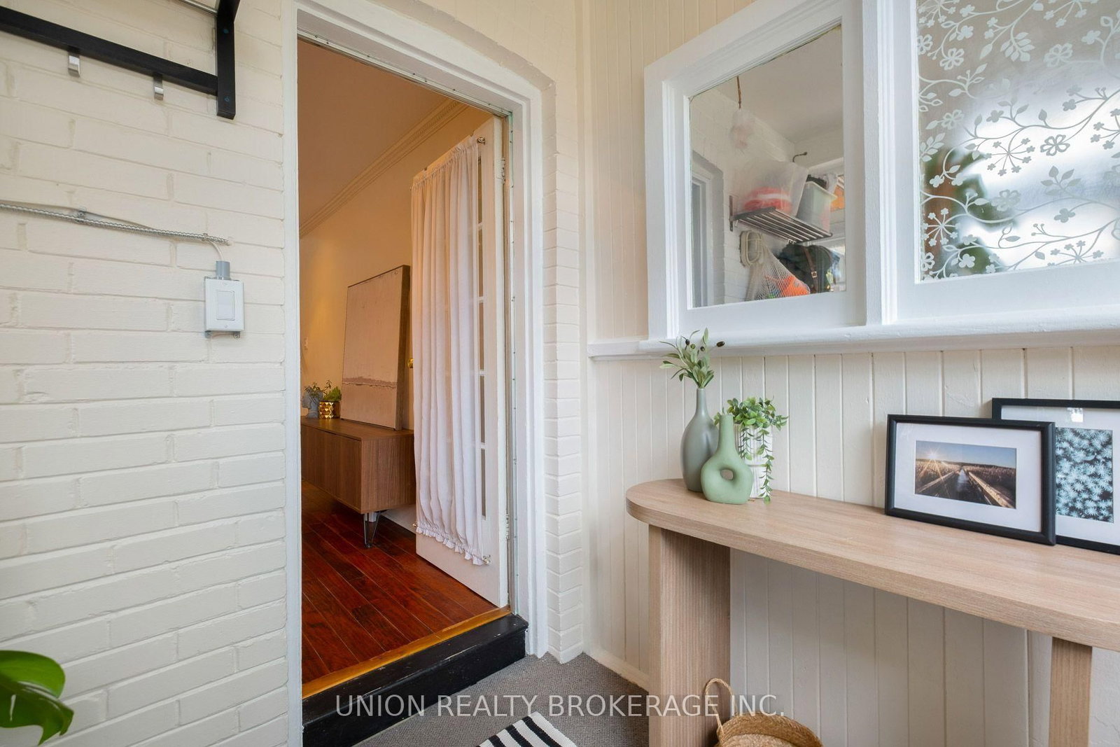
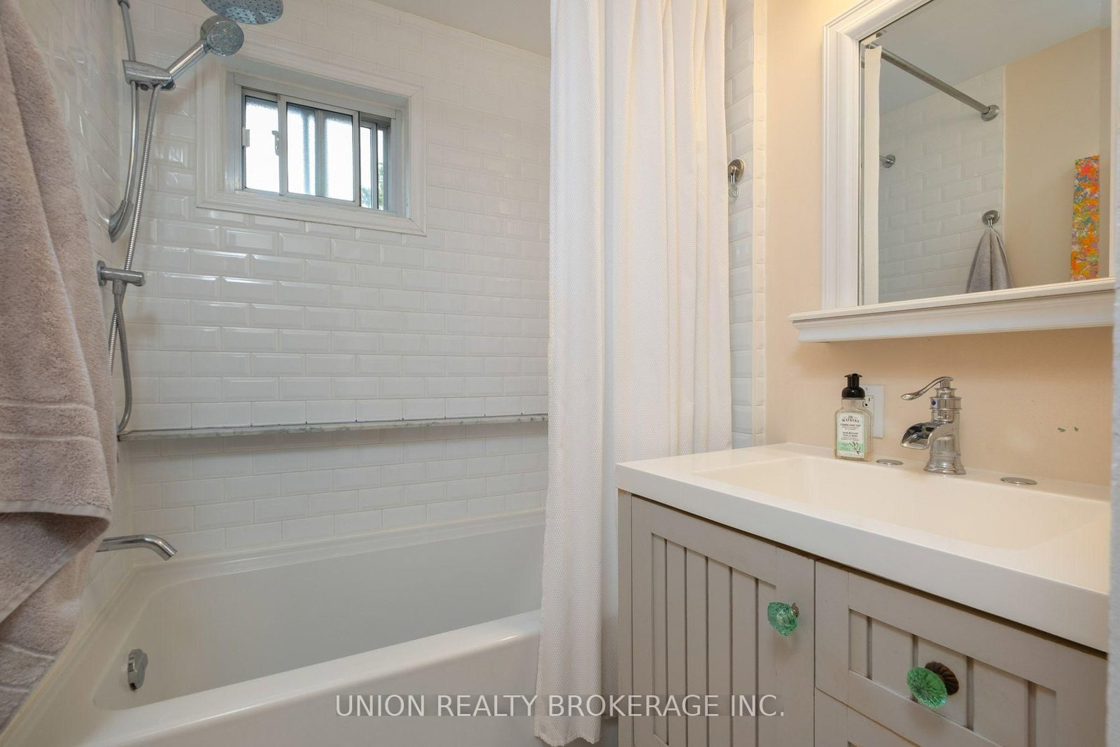
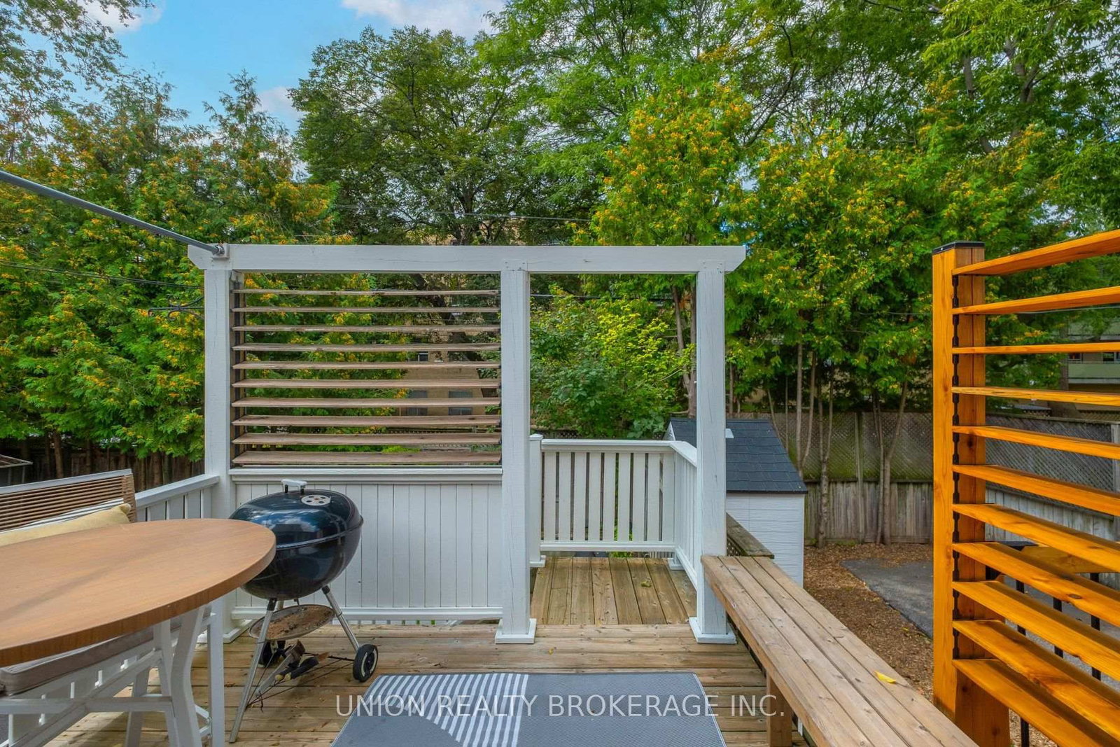
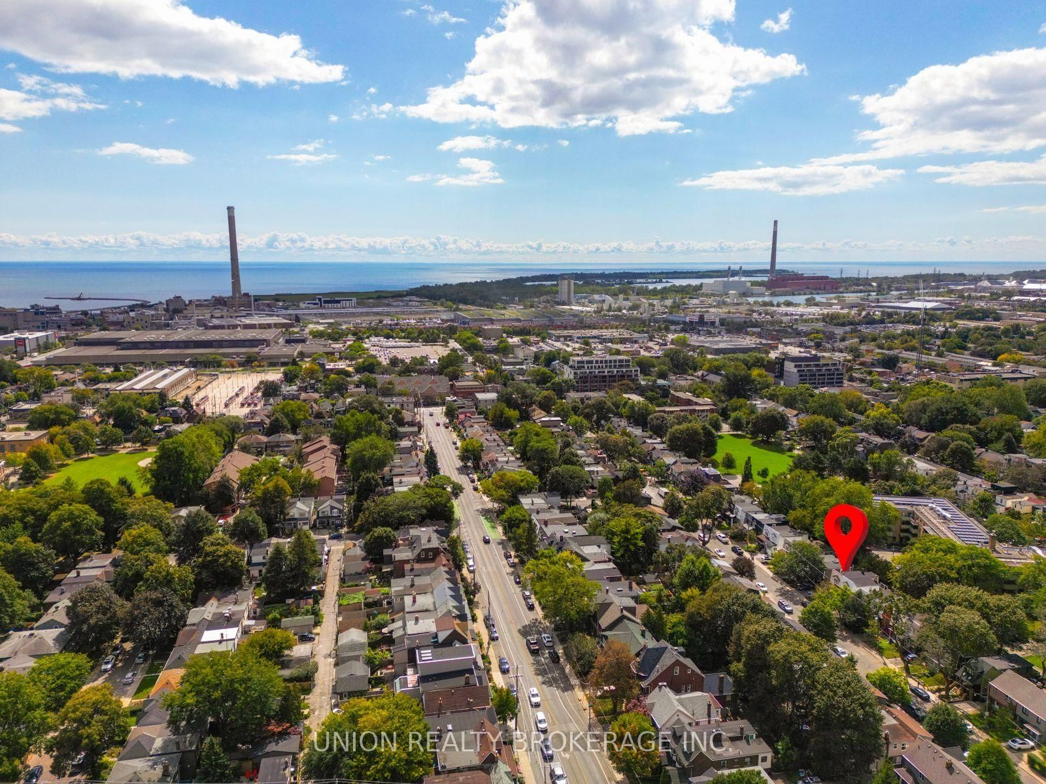
Fantastic 3 bedroom Leslieville semi, steps to Queen St & Greenwood park! Nicely renovated throughout and move-in ready. Bright open concept main level with hardwood floors, pot lights and large windows. Modern kitchen with quartz counters, stainless steel appliances and breakfast bar. Primary bedroom with bay window and wall to wall closet. 2 additional bedrooms with closets, and a renovated spa bathroom. Partially finished basement with separate entrance, a modern 3 piece bathroom and pot lights throughout - easy to finish into a rec room space. Wide mutual driveway for access to a parking space. Lovely west-facing deck and yard. Amazing location a block from the shops & restaurants of Queen E, and vibrant Greenwood Park at the end of the street with a Farmer's Market, ice rink, swimming pool and dog park. Open House Sat/Sun 2-4
Listing Brokerage: Union Realty Brokerage Inc. - Disclaimer: The information contained in this listing has not been verified by Union Realty Brokerage Inc. and should be verified by the buyer.





 Share








 3
 3
 20 x 78.42 ft lot