By

CALL
TOUR PROPERTY
×

22 Lord Roberts Drive in Toronto for sale

Asking price
$789,000
Estimate (Nov 18)
$765,000
MLS #:
E14192534
Type:
Detached, Bungalow
Approx. SQFT:
1100-1500
Basement:
Apartment, Sep Entrance
3+5 3+5
1 62.92 x 117 ft lot
PROPERTY HISTORY
SIGN IN REQUIRED
List Date List Price Last Status Sold Date Sold Price Days On Market
0000-00-00 $00000 Sld Mar 13, 2006 $339,900
0000-00-00 $00000 Ter N/A N/A N/A
0000-00-00 $00000 Sld Feb 11, 2005 $335,000
0000-00-00 $00000 Exp N/A N/A N/A
0000-00-00 $00000 Ter N/A N/A N/A
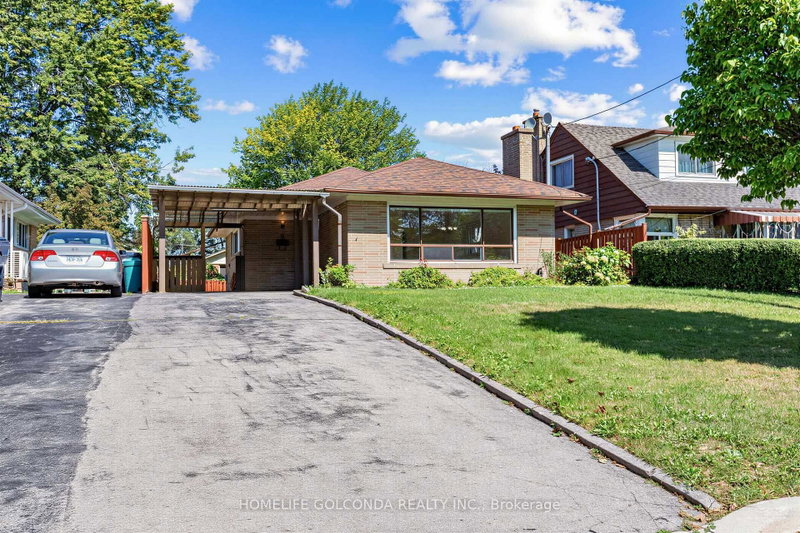
Welcome to 22 Lord Roberts Drive, a spacious detached bungalow in Toronto's desirable Eglinton East community, offering an outstanding opportunity for families, investors, and multigenerational living. Set on an impressive 62 ft x 117 ft lot, the main level features three bedrooms, a kitchen, and a four-piece bathroom, while the fully finished basement provides five additional bedrooms, a kitchen, a three-piece bathroom with a separate shower and toilet room, and a separate entrance creating excellent income potential or ideal accommodations for extended family. The property also includes one attached garage with rear entry and a spacious fenced backyard, providing both convenience and valuable outdoor space. Ideally located close to Highway 401 and the DVP, public transit, shopping, schools, walking trails, and parks, this well-connected home is just a short drive from downtown Toronto.

WHAT'S YOUR HOME WORTH?

Click here to get an instant estimate and track its value over time.

  • Date Listed: Wednesday, November 18, 2026
  • Listing Brokerage: Best Sellers Realty Inc. - Disclaimer: The information contained in this listing has not been verified by Best Sellers Realty Inc. and should be verified by the buyer.

  • Virtual Tour: View Virtual Tour for 22 Lord Roberts Drive
  • City: Toronto

    More 3 bedrooms homes for sale in Toronto

  • Neighbourhood: Eglinton East
  • Major Intersection: Midland/Lawrence
  • Full Address: 22 Lord Roberts Drive, Toronto, M1K 3W3, Canada, ON, Canada
  • Living Room: Open Concept, hardwood floor, Combined W/Dining
  • Kitchen: Ceramic Floor, Breakfast Area, Window
  • Kitchen: Ceramic Floor
  • Living Room: Broadloom
  • Amenities:
  • Taxes: $4,405.00 (2025)
Living15 x 13 ft195 sq ft
Dining12 x 11 ft132 sq ft
Kitchen16 x 10 ft160 sq ft
Primary15 x 12 ft180 sq ft
2nd Br14 x 10 ft140 sq ft
3rd Br11 x 9 ft99 sq ft
4th Br16 x 12 ft192 sq ft
Kitchen9 x 8 ft72 sq ft
Living14 x 12 ft168 sq ft
Bathroom3 x 3 ft9 sq ft
5th Br3 x 3 ft9 sq ft
Br3 x 3 ft9 sq ft
Br3 x 3 ft9 sq ft
Br3 x 3 ft9 sq ft
Bathroom3 x 3 ft9 sq ft
Laundry3 x 3 ft9 sq ft

Recently sold comparables in Eglinton East

Similar homes for sale

WHAT'S YOUR HOME WORTH?

Click here to get an instant estimate and track its value over time.